Historic home remodeling in Key Biscayne comes with a layer of complexity that generic renovation advice skips over entirely. Village design review, flood-zone rules, and decades-old construction all shape decisions that a newer home simply doesn't force on its owner. This guide walks through how the process actually works, what it costs, and how to protect your investment from the first sketch to the final inspection.
What Makes Historic Home Remodeling Different?
Historic home remodeling differs from standard remodeling mainly because of one trigger: local historic designation. A property doesn't need to be on the National Register of Historic Places to face added review. If it's locally designated as a landmark or sits in a designated historic district, exterior changes typically require design approval before any building permit is issued.
It helps to understand the tiers here, because they're often confused:
- Individually designated local landmark — brings the strictest review of exterior changes.
- Contributing structure in a local historic district — district-wide design guidelines apply even if the house itself isn't individually notable.
- National Register listing only — largely honorary and carries no binding local permit requirements on its own; the enforceable rules come from local ordinances, not the federal listing.
Miami-Dade County and its municipalities each administer these designations somewhat differently, so the first real step in any historic home remodeling Key Biscayne project is confirming which category, if any, actually applies to your address. The Secretary of the Interior's Standards for Rehabilitation are widely accepted as the basis for how historic buildings should be rehabilitated and allow buildings to be changed to meet contemporary needs while preserving the features that make them historically distinctive , and most local boards reference them as a baseline even where local rules add their own specifics. You can review the full standards directly on the National Park Service's Technical Preservation Services site.
What Permits & Village Approvals Does a Historic Remodel Require in Key Biscayne?
Key Biscayne doesn't run a traditional historic-district Certificate of Appropriateness process the way Coral Gables or Miami Beach do. Instead, exterior changes route through the Village's own Architectural Secondary Review Board (ASRB) before the Building, Zoning & Planning Department will process the building permit itself. Window styles, rooflines, additions, and visible exterior materials all fall under that review.
| Step | Coral Gables / Miami Beach Historic District | Key Biscayne |
|---|---|---|
| First review | Historic Preservation Board issues Certificate of Appropriateness | Architectural Secondary Review Board (ASRB) reviews exterior design |
| Governing focus | Preservation of historic district character | Village-wide architectural standards and zoning compatibility |
| Second step | Standard building permit | Standard building permit through Village zoning review |
| Typical trigger | Any exterior alteration visible from the street | Exterior modifications, additions, roofline or window changes |
The practical takeaway: even without a historic district designation, a Key Biscayne remodel touching the exterior should plan for ASRB review as its own scheduling milestone, not an afterthought bolted onto the building permit timeline. The Village's Zoning and Planning Division is responsible for reviewing building permit plans and site plans for compliance with the Zoning and Land Development Regulations , so design drawings that anticipate both layers of review tend to move faster than drawings that don't. Confirm current requirements directly with the Village of Key Biscayne Zoning & Planning Division before finalizing anything.
Our home remodeling consultation walks through which approvals apply to your specific address before you commission full drawings, which saves a redesign cycle later.
How Much Does Historic Home Remodeling Cost?
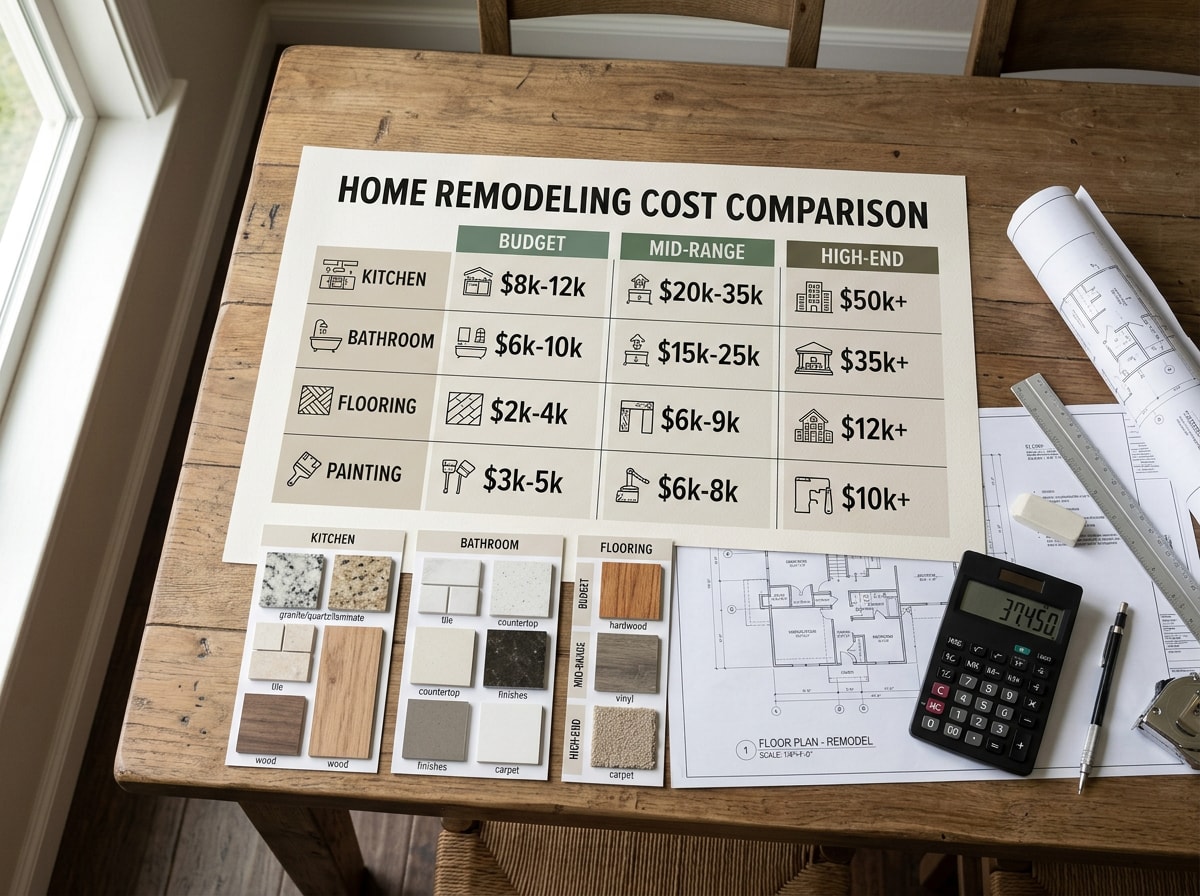
Historic home remodeling typically runs 15% to 30% above standard remodeling costs for comparable square footage, largely due to specialty materials, slower skilled labor, and mandatory hazard assessments. Standard high-end remodeling in South Florida often lands somewhere between $200 and $400 per square foot; historic work frequently pushes past that range.
The gap exists for practical reasons, not arbitrary pricing. A historic renovation budget has to account for matching original materials — custom millwork, reproduction hardware, period-appropriate windows — that aren't sitting on a shelf at a big-box supplier. It also needs contingency room for conditions that only reveal themselves once walls or floors open up, which happens more often in older construction than in new builds.
What Drives Costs Up in Historic Projects?
Specialty materials, skilled trade labor, and pre-demolition hazard testing are the three biggest cost drivers in historic renovation budgets. Of these, hazard assessment is the one most owners underestimate, both in cost and in how early it has to happen.
Any home built before 1978 falls under federal rules requiring lead-paint precautions before renovation work disturbs painted surfaces. The Lead Renovation, Repair and Painting (RRP) Rule establishes requirements for firms and individuals performing renovations, and affects contractors, property managers and others who disturb painted surfaces in houses, apartments and child-occupied facilities built before 1978 . Asbestos testing is standard practice before demolition in similarly aged structures. These aren't optional precautions; anyone paid to perform work that disturbs paint in housing built before 1978 must be certified , and skipping that step can halt a project mid-permit. Lead paint work and asbestos testing can each add several thousand dollars to a project budget depending on scope. Full details on which homes and activities trigger these rules are on the EPA's Renovation, Repair and Painting Program page.
A newer wrinkle for waterfront and near-waterfront properties: updated FEMA flood maps can pull a project into the "substantial improvement" rule mid-design, which changes the budget conversation entirely. We cover that in the FAQ below.
Why Key Biscayne Homeowners Choose to Remodel
A good share of Key Biscayne's housing stock dates back to the 1950s through the 1980s. Rather than tear these homes down, many owners choose historic home remodeling in Key Biscayne to modernize layouts, boost home value, and keep the character that drew them to these older homes in the first place.
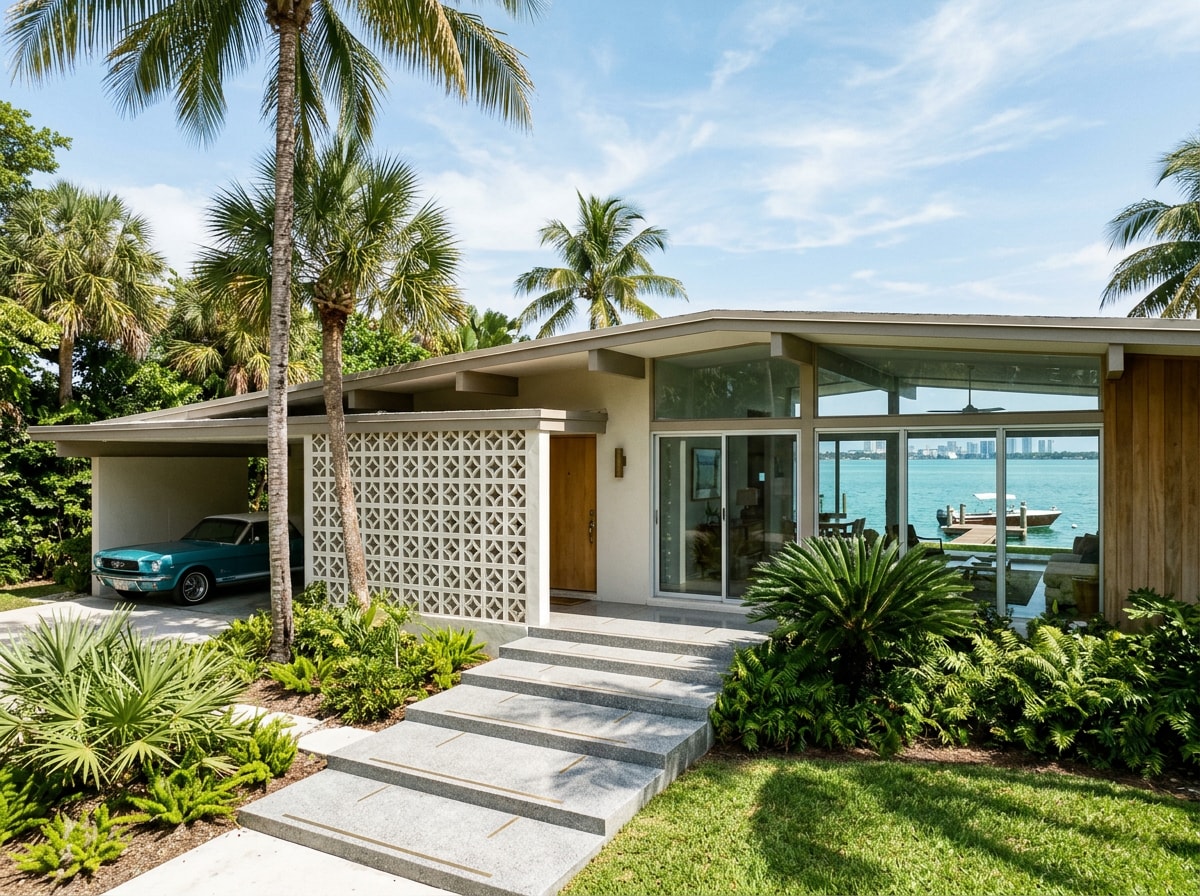
Modernizing Older Properties
Homes built decades ago rarely match current lifestyle expectations. Low ceilings, closed-off kitchens, and outdated mechanical systems are common, and modernizing older homes usually starts with opening up the floor plan and upgrading what's hidden behind the walls.
In Key Biscayne specifically, that often means converting an underused attic into livable square footage, or adding insulation up there to slow the damage salt air causes to roofing and framing over time. Energy efficiency upgrades pay off twice here:
- Better windows and sealed ductwork cut utility bills.
- Upgraded HVAC holds up better against island humidity.
- Attic insulation slows salt-air degradation of roofing and framing.
See our full interior remodeling and space planning services to see how these upgrades typically come together on an older Key Biscayne property.
Increasing Property Value
In a market like Key Biscayne, where waterfront and near-waterfront properties command a premium, remodeling investment tends to concentrate in kitchens, bathrooms, and exterior work — the categories buyers notice first and appraisers weigh heavily.
For historic or older homes, though, the value calculus shifts slightly. Stripping away original character — removing period trim, swapping architectural windows for generic replacements — can hurt resale appeal to the buyer pool that specifically wants a home with history. Sensitive, code-compliant upgrades that respect the original design tend to protect and grow value better than renovations that erase what made the house distinctive. Browse our kitchen remodeling and bathroom remodeling categories for the project types that tend to perform best.
Setting a Scope Boundary Before the Unknowns Surface
Older properties hide conditions that don't surface until work actually begins: masonry behind a plaster wall, a floor system altered decades ago, a roofline that doesn't quite match the original drawings. Deciding where the project's scope ends, before demolition starts, is a real design decision, not a paperwork formality.
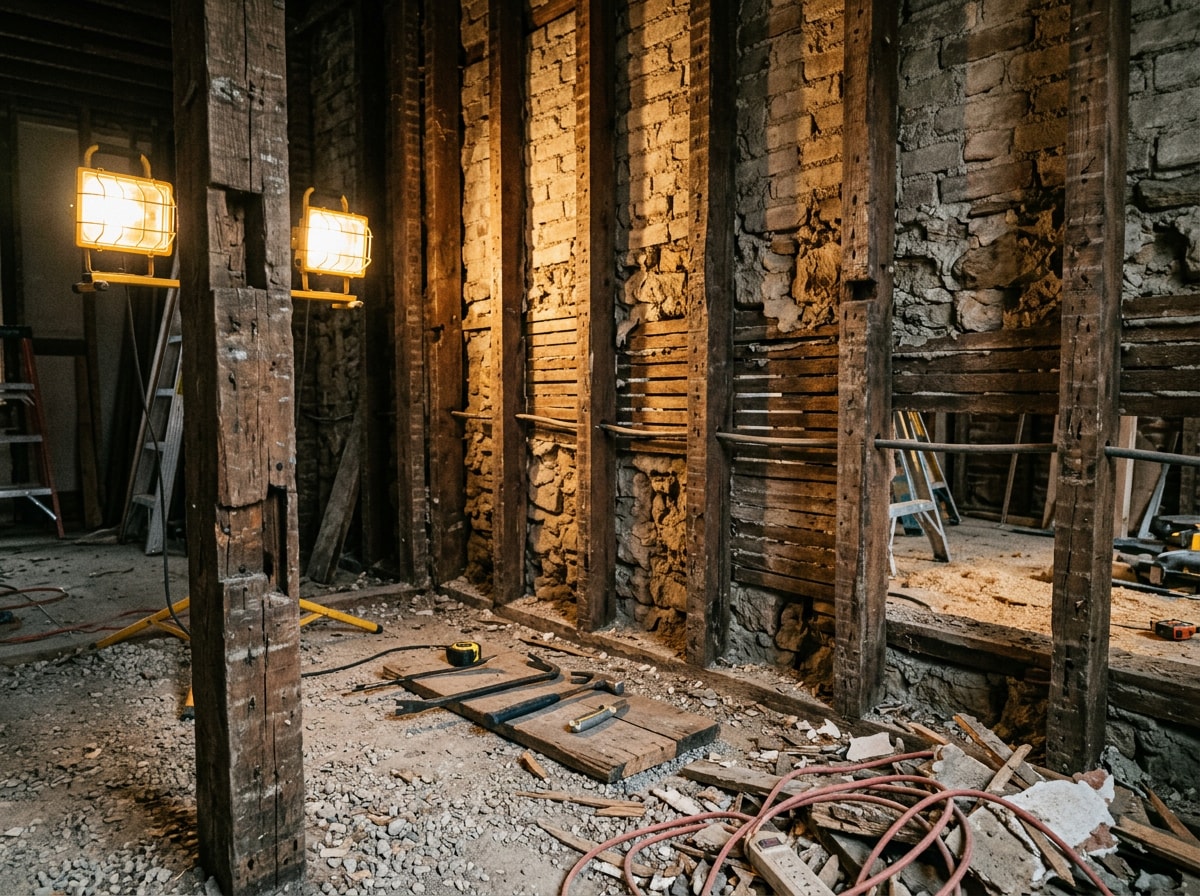
Here's a concrete version of that decision. A Key Biscayne home with its original single-pane window wall intact looks like an easy swap for impact glass. In practice, original openings from the 1960s and 70s rarely match the sizing of modern impact-rated units, which means custom framing, altered trim details, and a longer lead time than a one-for-one replacement. Florida's High-Velocity Hurricane Zone (HVHZ) code adds a second layer: the replacement has to satisfy wind-load and impact standards at the same time the ASRB is evaluating whether the new window reads as "in character" with the original facade.
That single decision — keep the original windows with interior storm panels, or replace them entirely — ripples into the schedule, the budget, and what the ASRB will or won't approve. Setting that boundary early, with eyes open about what it does and doesn't include, prevents a lot of mid-project renegotiation later. An interior remodeling consultation before drawings are finalized is where this boundary gets set in practice.
Finding a Qualified Historic Home Remodeling Contractor
Look for a contractor with direct experience on homes of comparable age, not just general remodeling experience. Ask specifically about non-invasive energy upgrades — interior storm windows, attic insulation, careful air-sealing — that improve comfort without altering a historic facade the ASRB would scrutinize.
A structural assessment should come before any design drawings, not after. This sequencing catches concealed conditions early enough to adjust the budget and scope, rather than discovering them once walls are already open.
Local knowledge matters more here than in most markets. A contractor working in Key Biscayne needs to understand both the ASRB process and HVHZ building requirements, since those two layers of review intersect constantly on exterior work. If you're weighing a similar scope question on a condo rather than a single-family home, our Brickell condo renovation guide walks through a comparable permitting sequence in a different building type.
Related projects on older homes often extend beyond the exterior, too: closet remodeling and living space renovation are common next steps once the structural and permitting groundwork is settled. Visit our homepage to see how we approach historic and older-home projects across Key Biscayne and the surrounding islands, or check our Key Biscayne service area page for local project examples.
Ready to scope your project? Get a free estimate and we'll walk through the ASRB and permitting sequence specific to your address before you commit to design drawings.
FAQ
Do I need ASRB approval for my Key Biscayne remodel?
Yes, for most exterior changes. Window replacements, additions, and roofline alterations typically require Architectural Secondary Review Board approval before the Village issues a building permit. The ASRB's job is preserving consistent architectural character across the island, so even modest exterior changes usually need a look.
How do new flood maps affect my renovation?
Updated FEMA flood maps can trigger the substantial improvement rule. The NFIP substantial improvement and substantial damage requirement ensures flood protection measures are integrated in structures built before current flood maps were developed, and a building is considered substantially improved when the cost of the work equals or exceeds 50 percent of the building's market value . That can mean raising mechanical systems or even the structure itself. Check current maps and rules through FEMA's floodplain management resources before finalizing a budget.
Can historic renovation work be handled as a standalone project scope?
Yes. Historic renovation doesn't have to be bundled with full architectural design or other services. Whether it makes sense as a standalone scope depends on how much the project touches structural systems, layout, or mechanicals versus purely cosmetic, surface-level updates.
What are the most valuable renovations for Key Biscayne properties?
Kitchen, bathroom, and exterior updates remain the highest-ROI categories, with attic conversions adding valuable living space without expanding the home's footprint. These align closely with the value drivers covered earlier: upgrades that modernize function while preserving the home's original character tend to perform best.
Does a house have to be officially "historic" to go through this process?
No. Key Biscayne's ASRB review applies to exterior modifications based on Village-wide architectural standards and zoning compatibility, not on a formal historic designation. A home can be decades old and architecturally notable without ever being individually landmarked, and still face the same design review as a protected structure.
This guide reflects how Kitchen & Decor scopes historic and older-home projects across Key Biscayne and greater Miami-Dade. For a read on how similar permitting layers play out in other coastal pockets of the area, our home remodeling trends guide for Coconut Grove covers a comparable mix of older housing stock and modern upgrades. Questions about your specific property? Contact us and we'll help you map out the approval sequence before you spend money on drawings.