
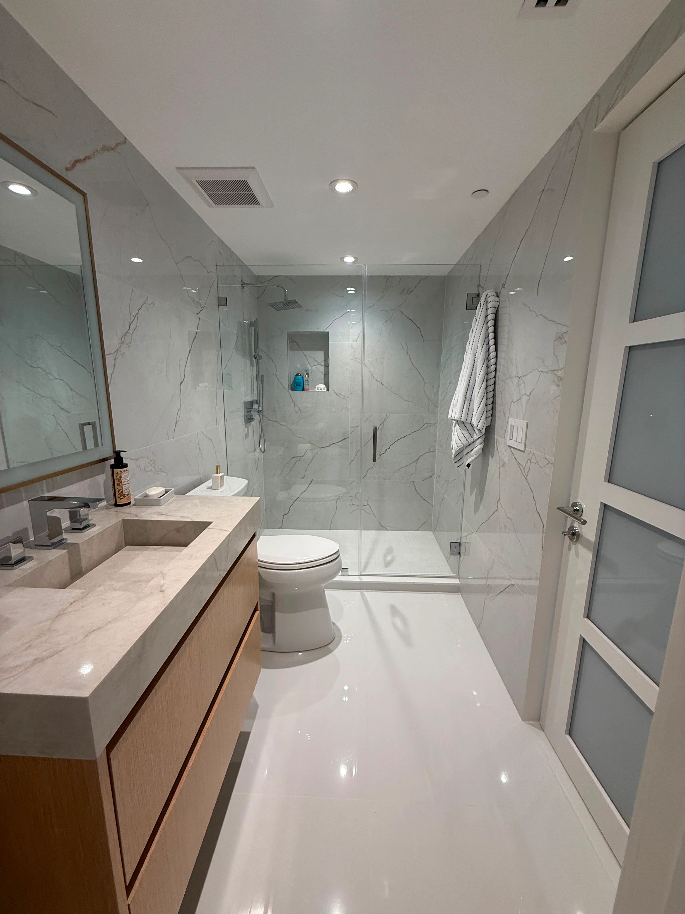
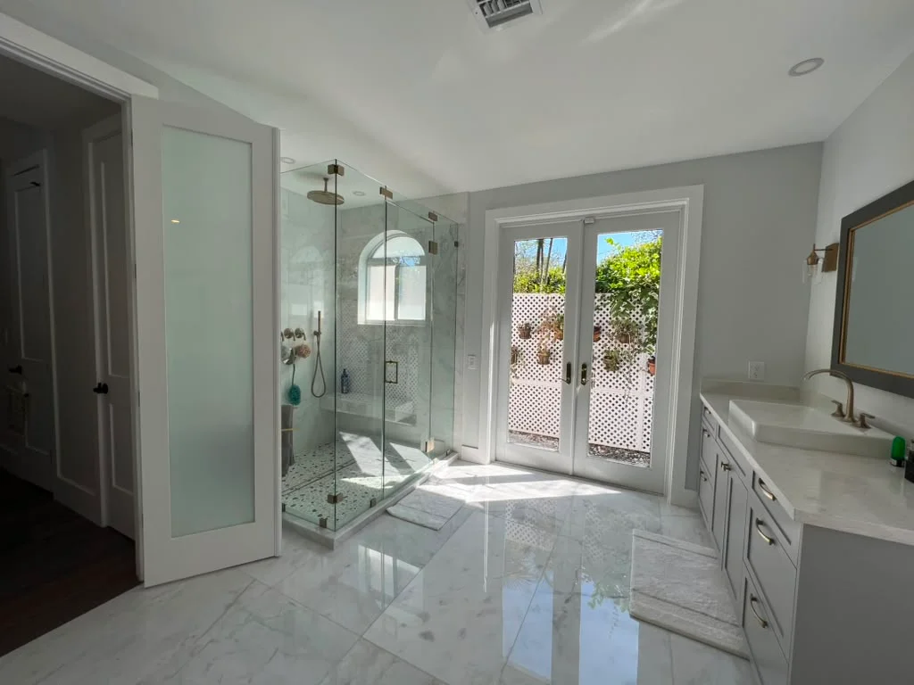
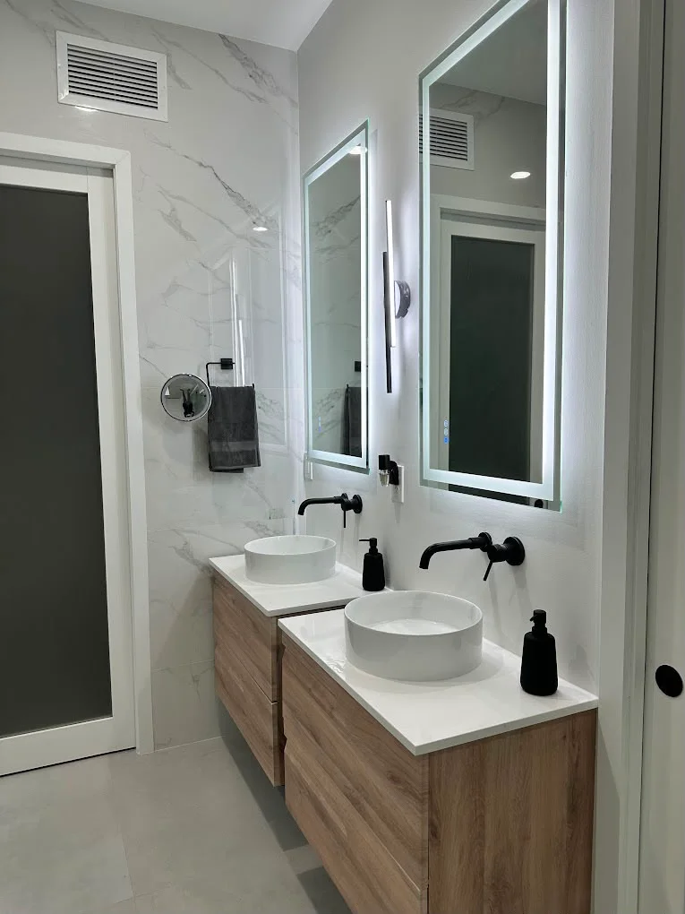
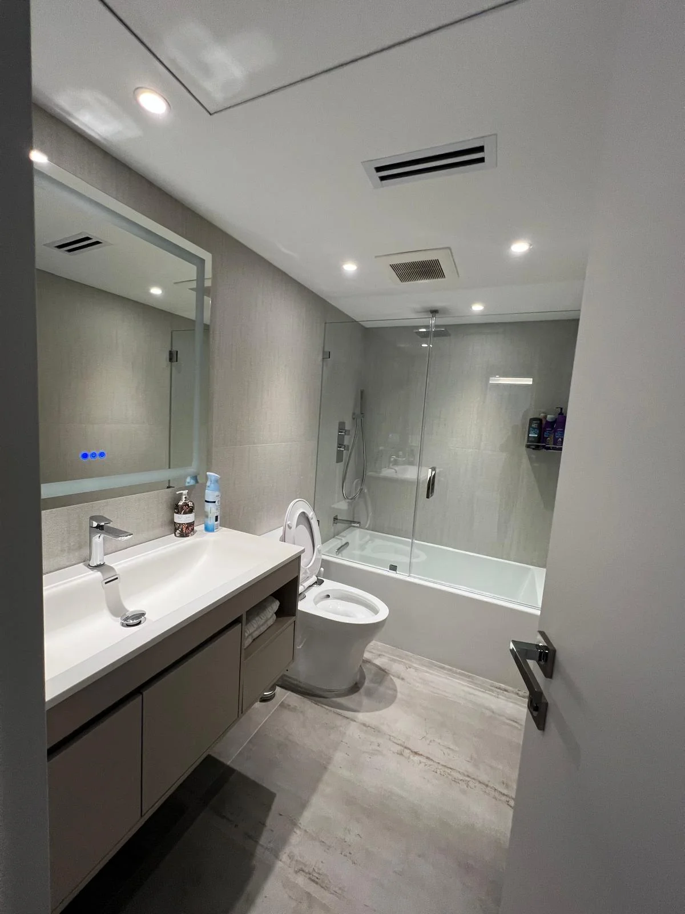
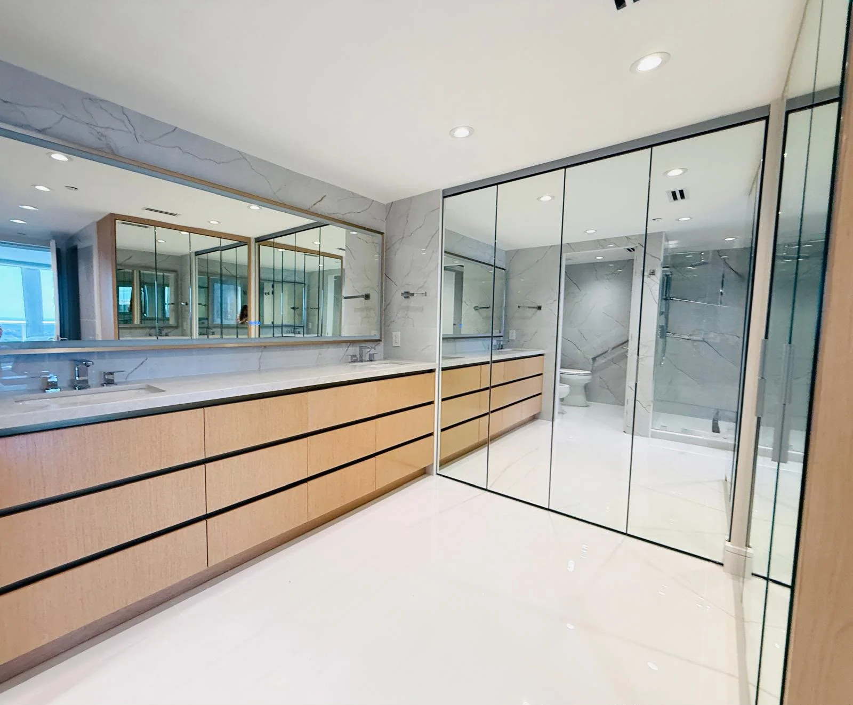
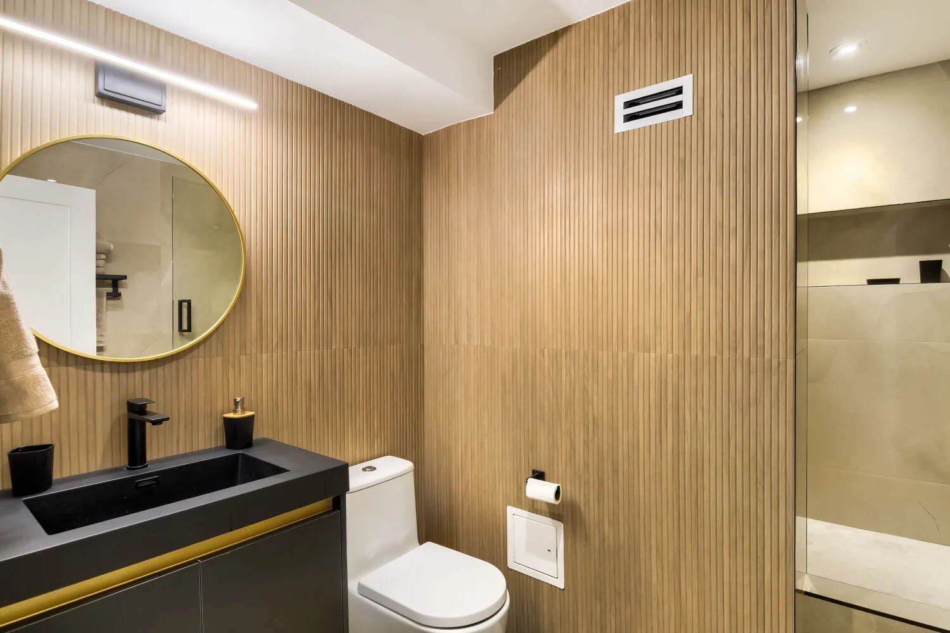
We recently had both of our bathrooms remodeled, and we couldn’t be happier with the results. From start to finish, the entire process was professional, organized, and stress-free. The workmanship is outstanding, and every detail was completed with care and precision.Would highly recommend them.
Interior Design
Space Planning in Miami, FL
Kitchen and Decor Center Corp offers professional space planning services for Miami homeowners and condo residents.
- Clear zone definition in open-concept layouts so living, dining, and kitchen areas each read as distinct spaces
- Improved traffic flow that removes bottlenecks and awkward circulation paths throughout the home
- Furniture placement scaled to your actual room dimensions, preventing overcrowding or wasted floor space
- Seamless connection between interior rooms and outdoor areas like balconies and terraces
- Storage solutions built into the plan from the start, reducing reliance on freestanding pieces that add clutter
- A layout that supports daily routines and makes the home easier to live in long term
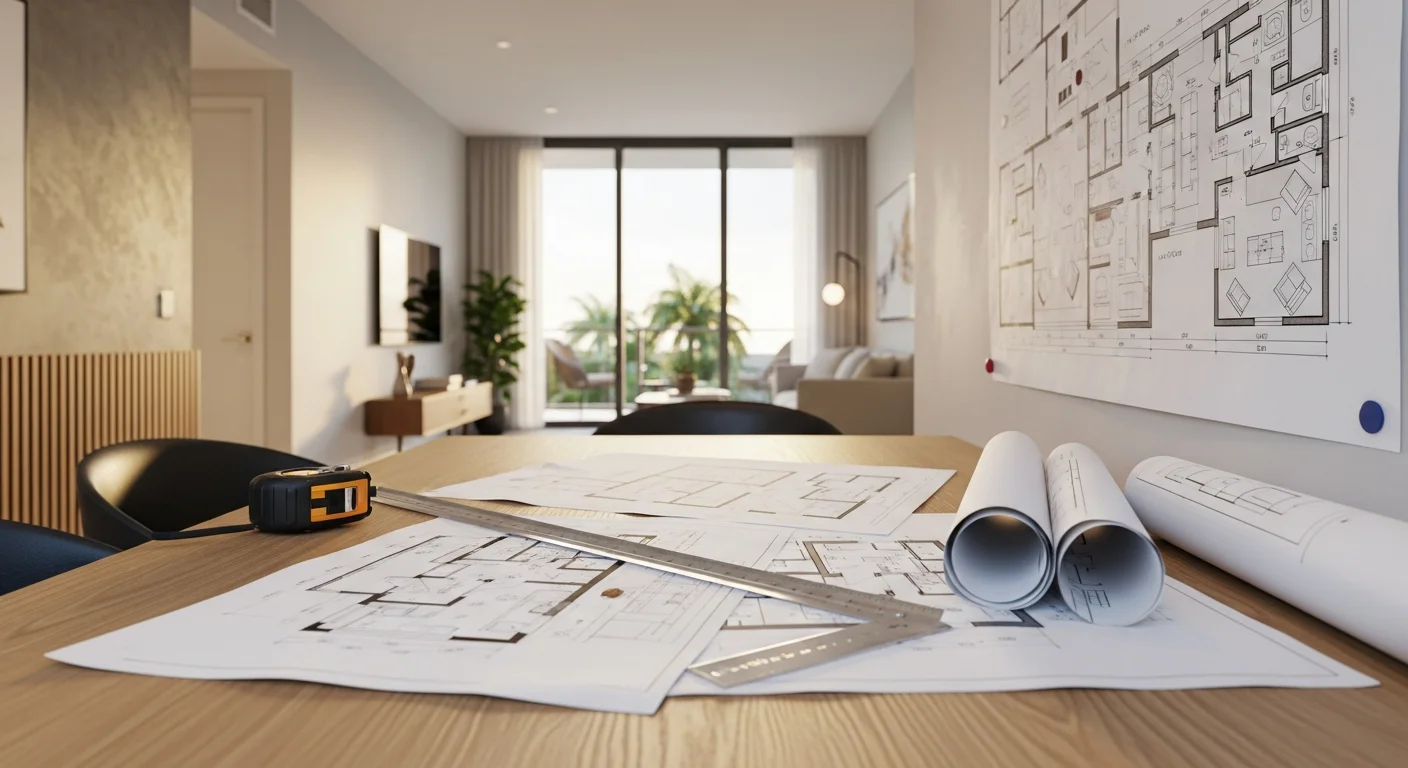
Expert Space Planning in Miami, FL
Space planning is the foundation of any well-functioning interior. At Kitchen and Decor Center Corp, we map how you move through your home before a single piece of furniture is placed or a cabinet is ordered. We look at traffic flow, sight lines, storage needs, and how each zone connects to the next. Miami homes present specific layout challenges. Many condos feature open-concept living areas that combine the kitchen, dining, and living spaces into one continuous run. Without careful planning, those zones blur together and the space feels unresolved. We work with the actual dimensions of your floor plan to define each area clearly. We also account for Miami's indoor-outdoor lifestyle, making sure your interior layout connects naturally to balconies, terraces, and lanais. Whether you are refreshing a single room or rethinking your entire home, our space planning process gives every square foot a clear purpose. Contact us to schedule a space planning consultation in Miami.
What's included
- Clear zone definition in open-concept layouts so living, dining, and kitchen areas each read as distinct spaces
- Improved traffic flow that removes bottlenecks and awkward circulation paths throughout the home
- Furniture placement scaled to your actual room dimensions, preventing overcrowding or wasted floor space
- Seamless connection between interior rooms and outdoor areas like balconies and terraces
- Storage solutions built into the plan from the start, reducing reliance on freestanding pieces that add clutter
- A layout that supports daily routines and makes the home easier to live in long term
15+ Years Industry Experience
Designer & Contractor Team
Full Project Management
One-Stop Material Showroom
Personalized Service
More Interior Design Services
Need this service?
Get a clear project assessment before you commit.
FAQ
Space Planning FAQ
Common questions about space planning in Miami, FL.
Yes, space planning works with your existing furniture or helps you decide what to keep. Many Miami homeowners find their current layout is not using the available square footage well.
We review your floor plan, measure your rooms, and map out furniture placement, traffic flow, and zone definitions. The result is a clear layout plan you can use to guide purchasing and decorating decisions in your Miami home.
Space planning is one of the most effective ways to make a compact Miami condo feel larger and more functional. We identify which furniture pieces and arrangements open up the floor rather than block it.
Space planning works for both new builds and renovations throughout Miami. It is especially useful before a renovation so layout decisions are made before walls, cabinetry, or flooring are committed.
The layout of your space directly affects where cabinetry, islands, and decor pieces can go. At Kitchen and Decor Center Corp in Miami, we plan the space first so every design and product decision supports the overall layout.
We regularly work with Miami condos that have non-standard shapes, limited wall space, or narrow rooms. Our process identifies the best furniture arrangements and zone placements for the specific dimensions of your unit.
Still have questions?
Call us directly. Real answers, no scripts.
Client Reviews
What Miami-Dade County homeowners say.
4.9
42 Google reviews
Worked with us?
Leave a Review Our Work
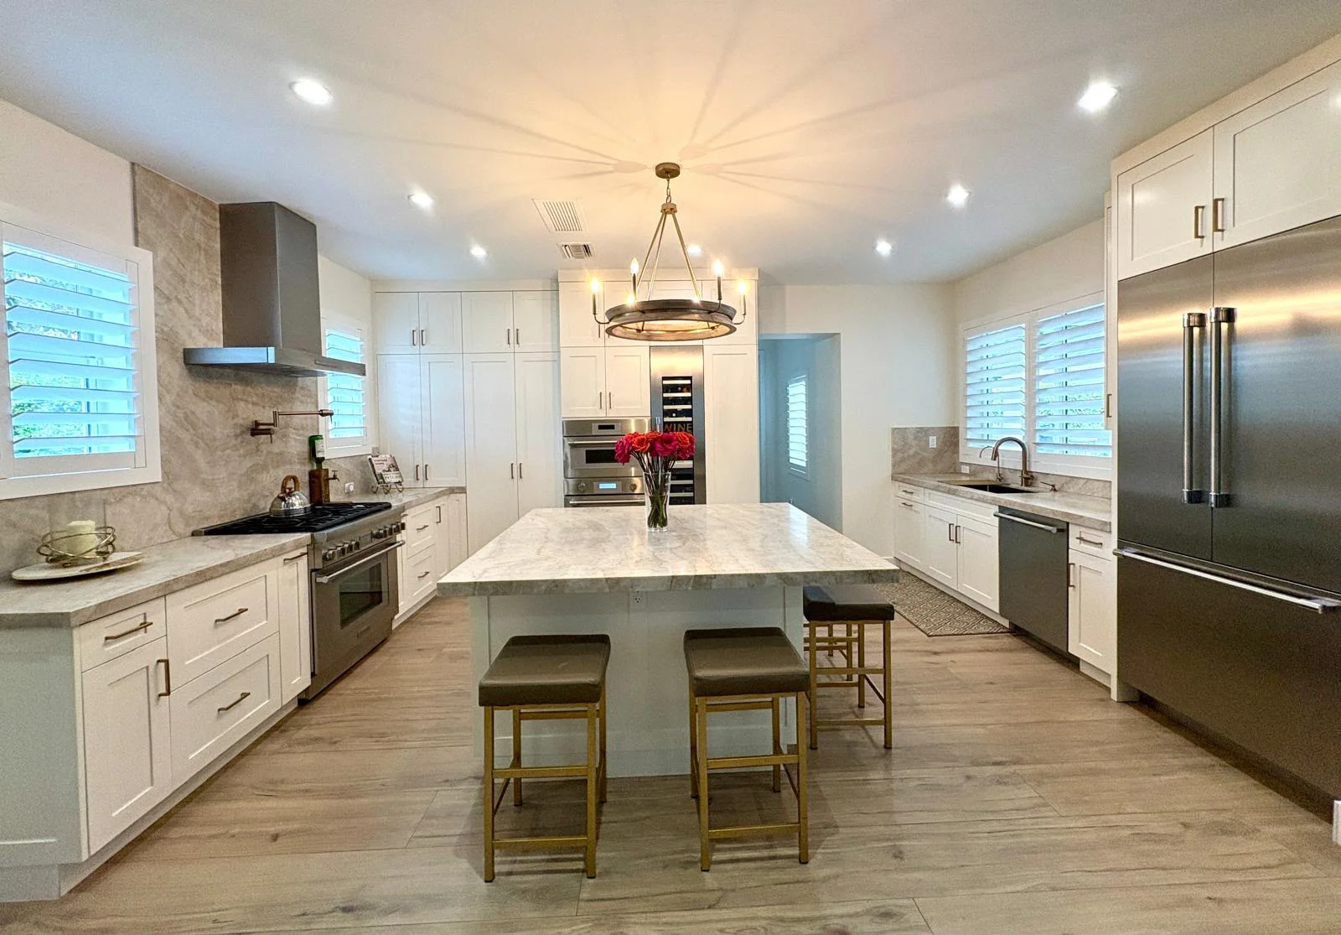
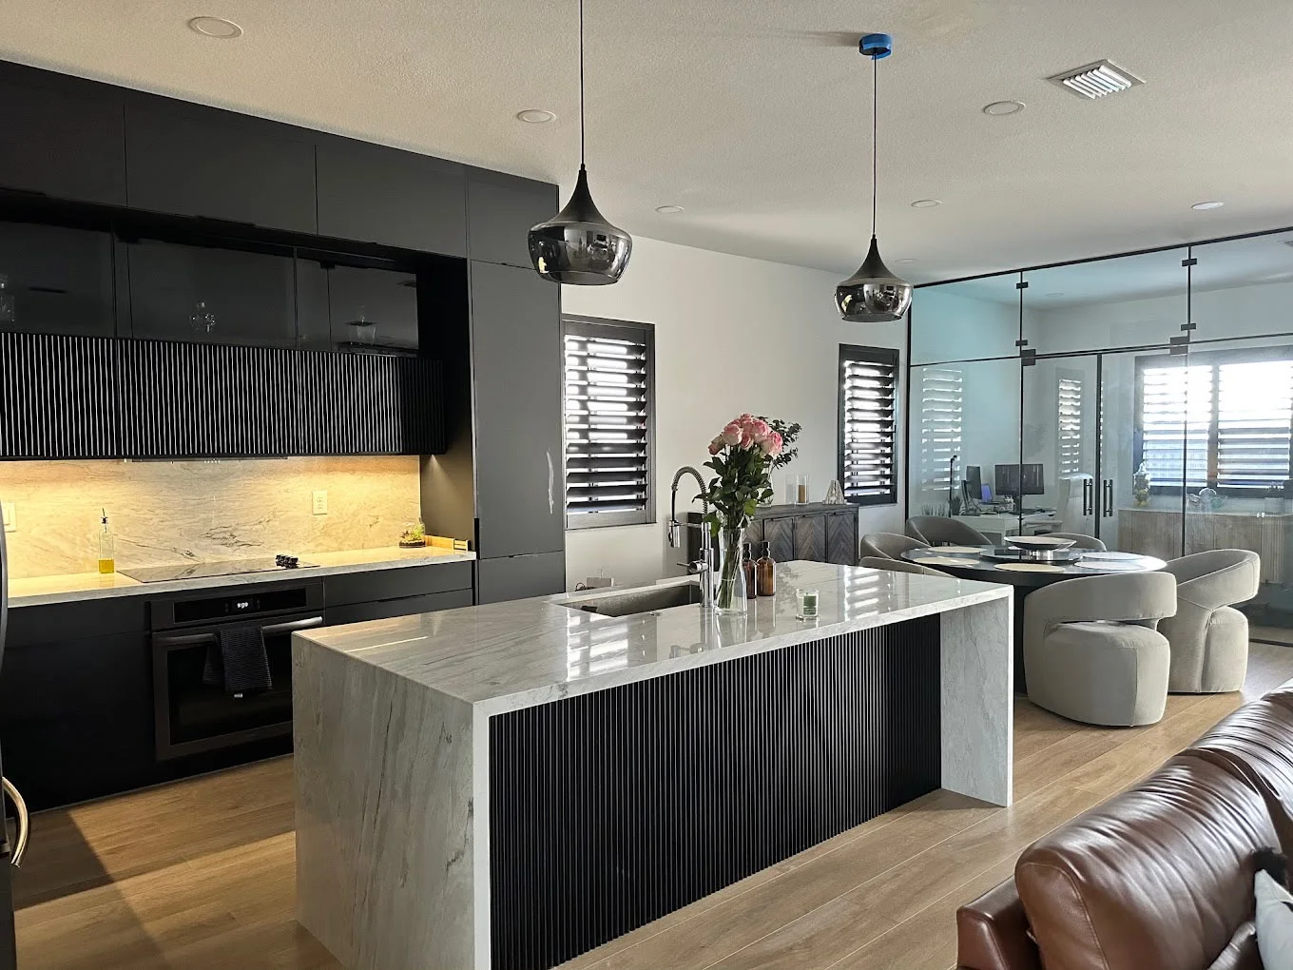
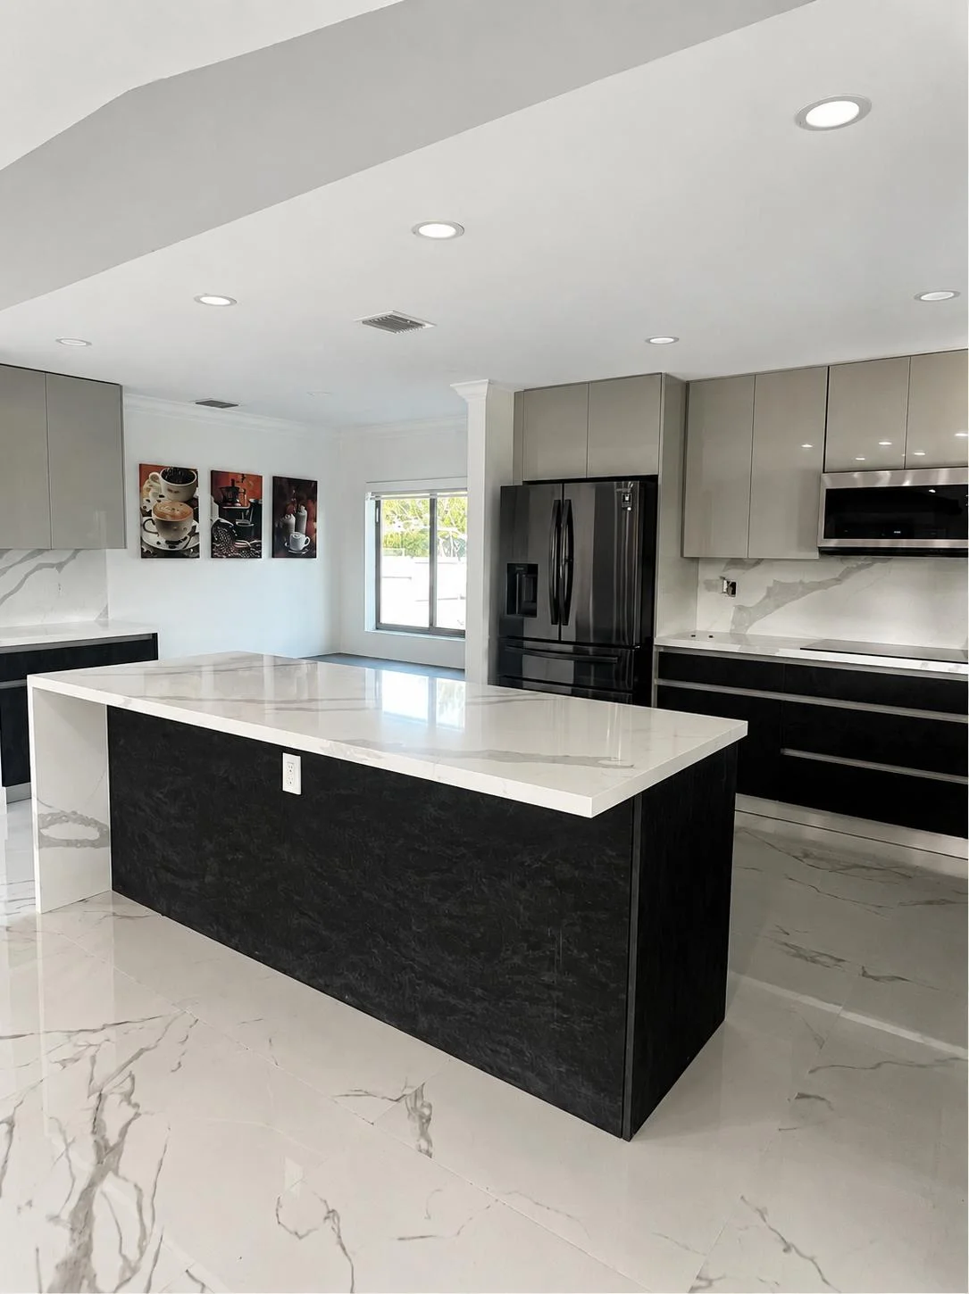
Our Interior Design Work
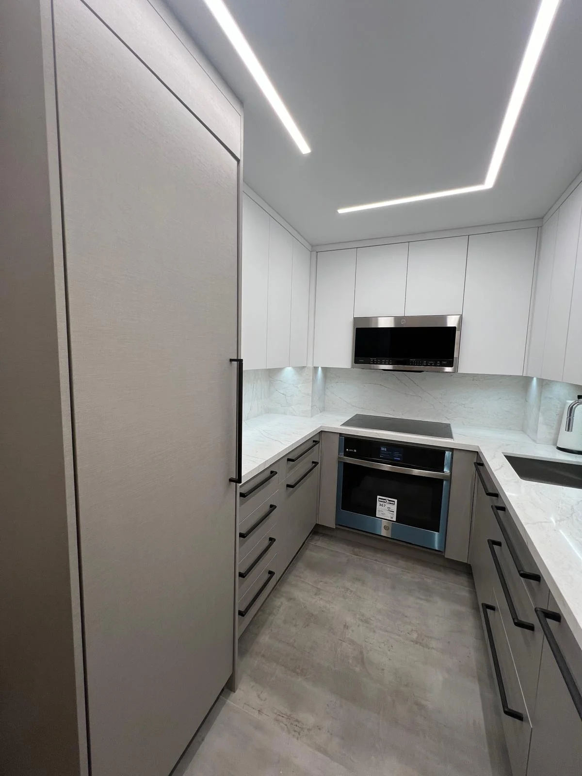
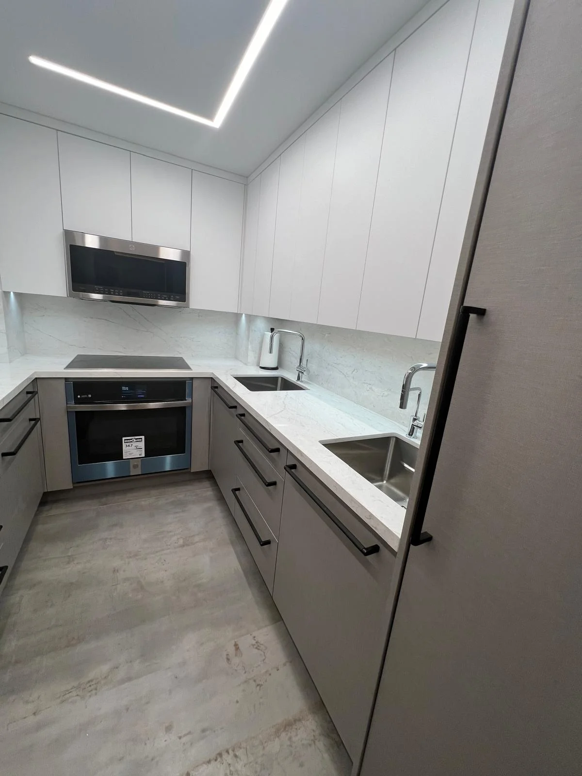
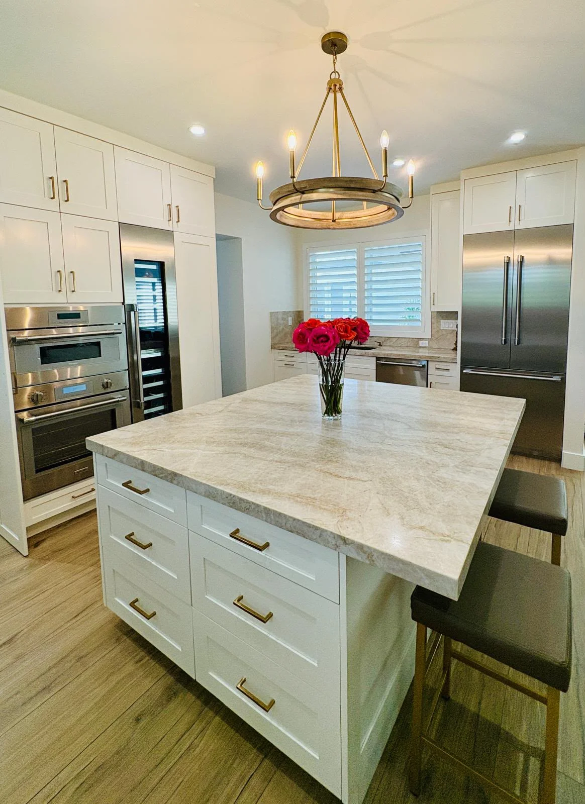
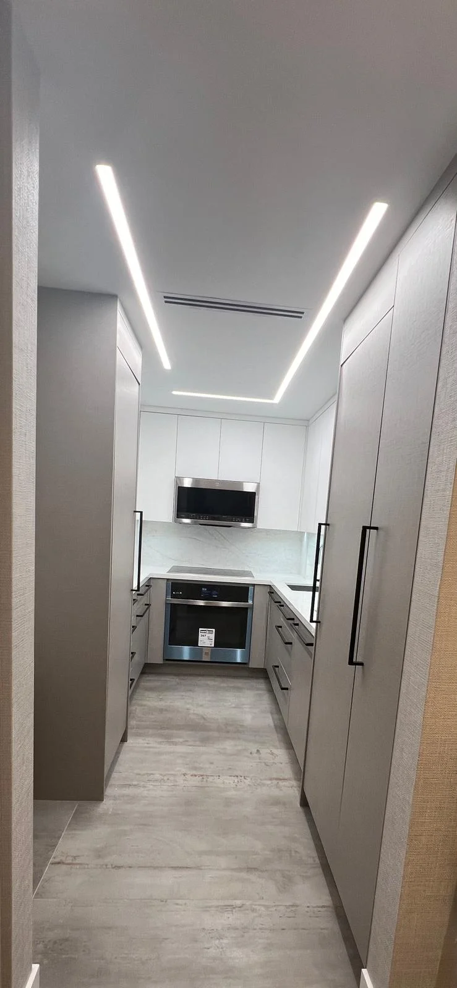
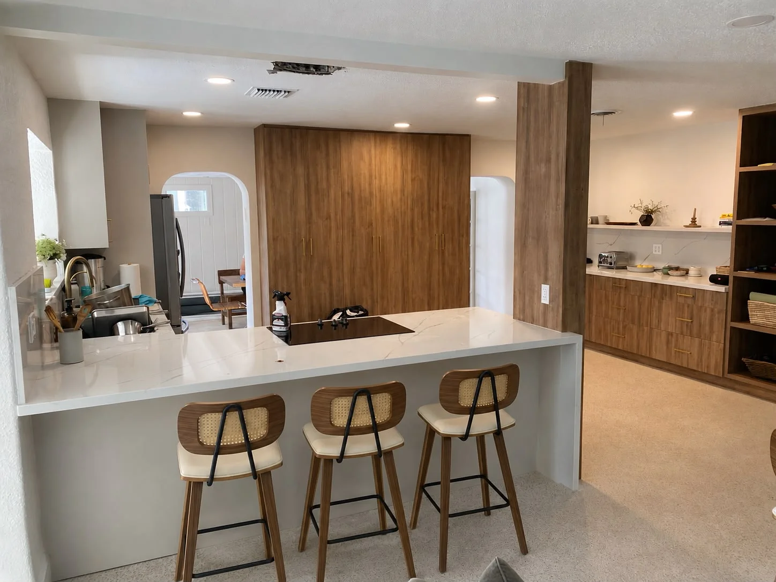
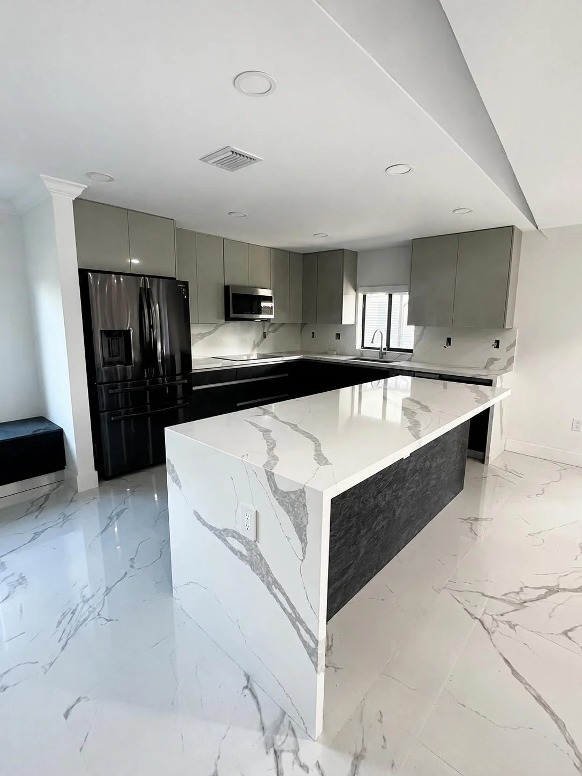
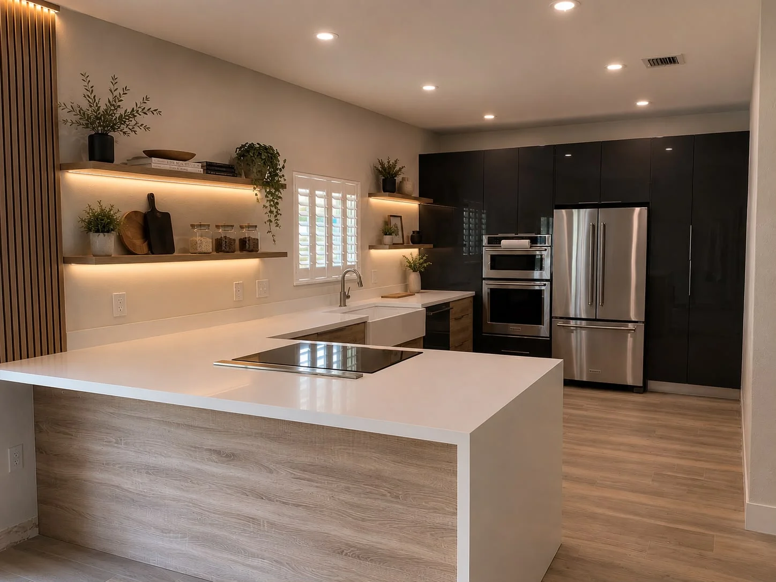
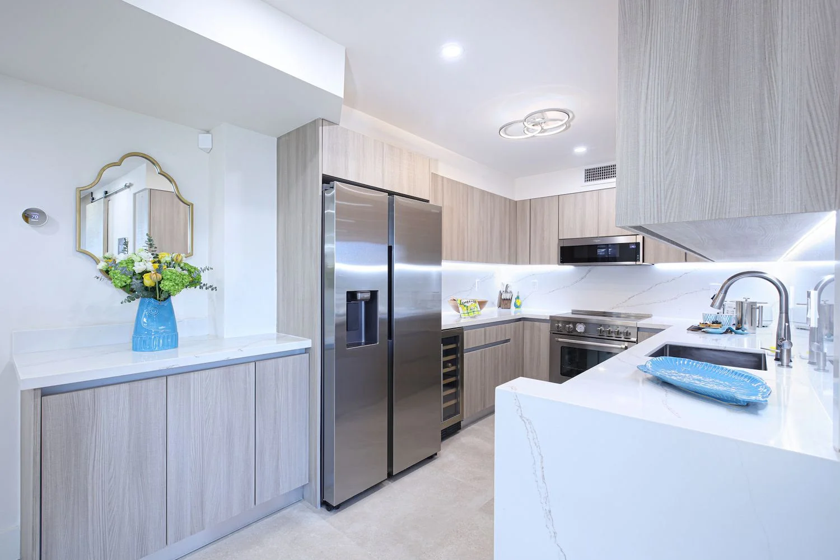
See completed interior design projects from Kitchen and Decor Center Corp across Miami, FL.
Find Us
Proudly Based in Miami, FL
Stop by, call, or book online — we're always nearby when you need us.
Phone
(305) 928-5016Hours
- Monday By Appointment Only By appointment
- Tuesday 9:00 AM - 5:00 PM
- Wednesday 9:00 AM - 5:00 PM
- Thursday 9:00 AM - 5:00 PM
- Friday 9:00 AM - 5:00 PM
- Saturday 10:00 AM - 4:00 PM
- Sunday Closed