If you're searching "basement remodeling estimates near me" from a Weston, FL address, you need to know one thing before you get a single quote: almost no house in Weston has a true below-grade basement. This guide explains why, what homeowners here actually mean when they use that search term, and what a realistic estimate looks like for the below-grade and basement-style projects that do happen in this market.
Visit Kitchen and Decor Center Corp to see our services and request a free estimate.
Why Weston Doesn't Build Basements Like Up North
This is the piece every national remodeling article skips, and it's the reason a generic basement guide will waste your time. South Florida's water table sits only a few feet underground, which rules out the kind of excavated basement common in colder states.
Broward County's own engineering data backs this up: your water table is likely sitting just 2 to 6 feet below the surface, and in some coastal areas of Palm Beach, Broward, and Miami-Dade counties, it can be as shallow as 12 inches during the rainy season. That's why the current Florida Building Code treats any space that dips below that line as a special waterproofing case rather than a standard build.
Specifically, in areas where a high water table or other severe soil-water conditions are known to exist, exterior foundation walls that retain earth and enclose interior spaces and floors below grade shall be waterproofed from the higher of the top of the footing or 6 inches below the top of the basement floor, to the finished grade. That single code requirement, from the Florida Building Code, Residential, is the real reason a true dig-out basement in Weston costs far more than one in Ohio or Minnesota, assuming a builder would even attempt it.
What "Basement Remodeling" Actually Means in Weston
Because excavated basements are nearly nonexistent here, the estimate you actually need almost always falls into one of these categories instead:
- Garage-to-living-space conversion — turning an attached garage into a den, gym, or guest suite, the closest functional equivalent to a finished basement in a slab-built home.
- Bonus room or flex space build-out — finishing an existing ground-floor room (over a garage or adjacent to the main living area) with the same materials and layout goals as a basement project up north.
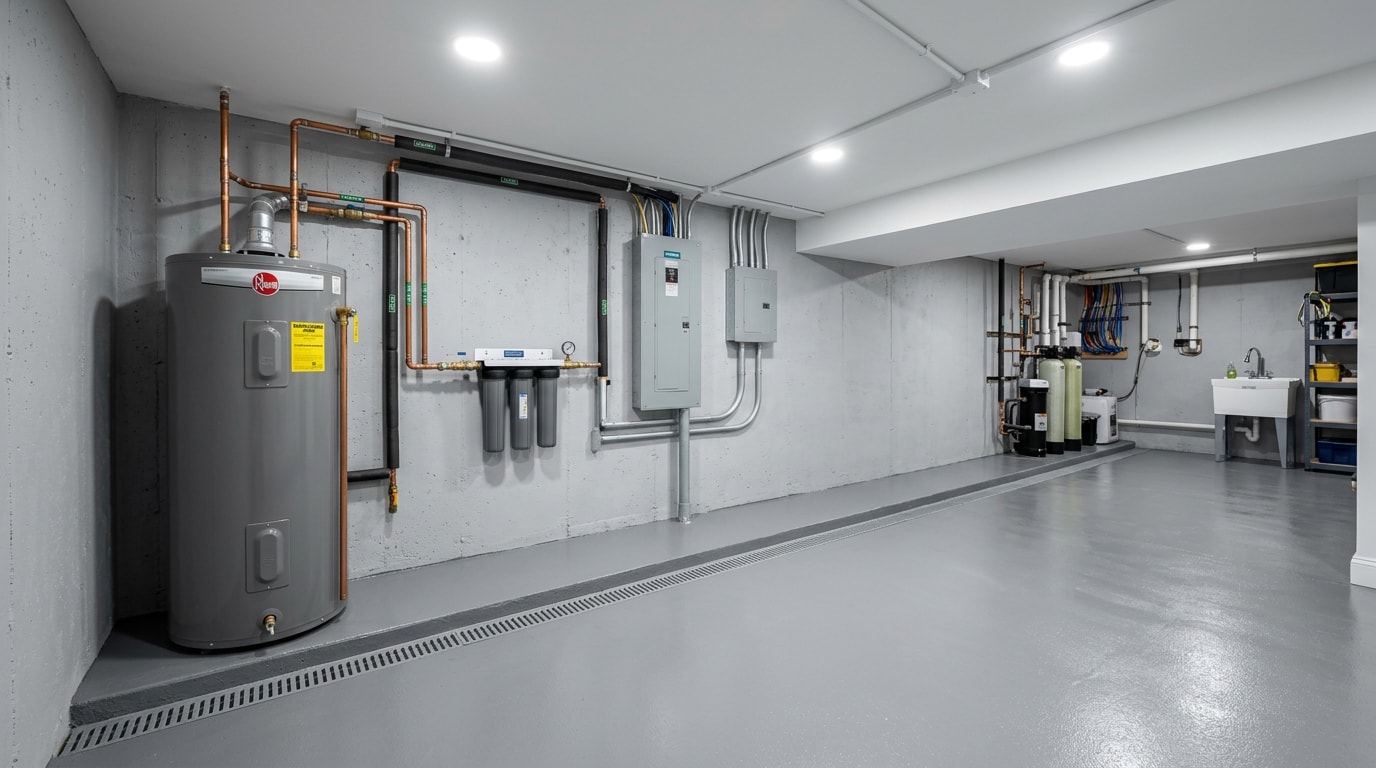
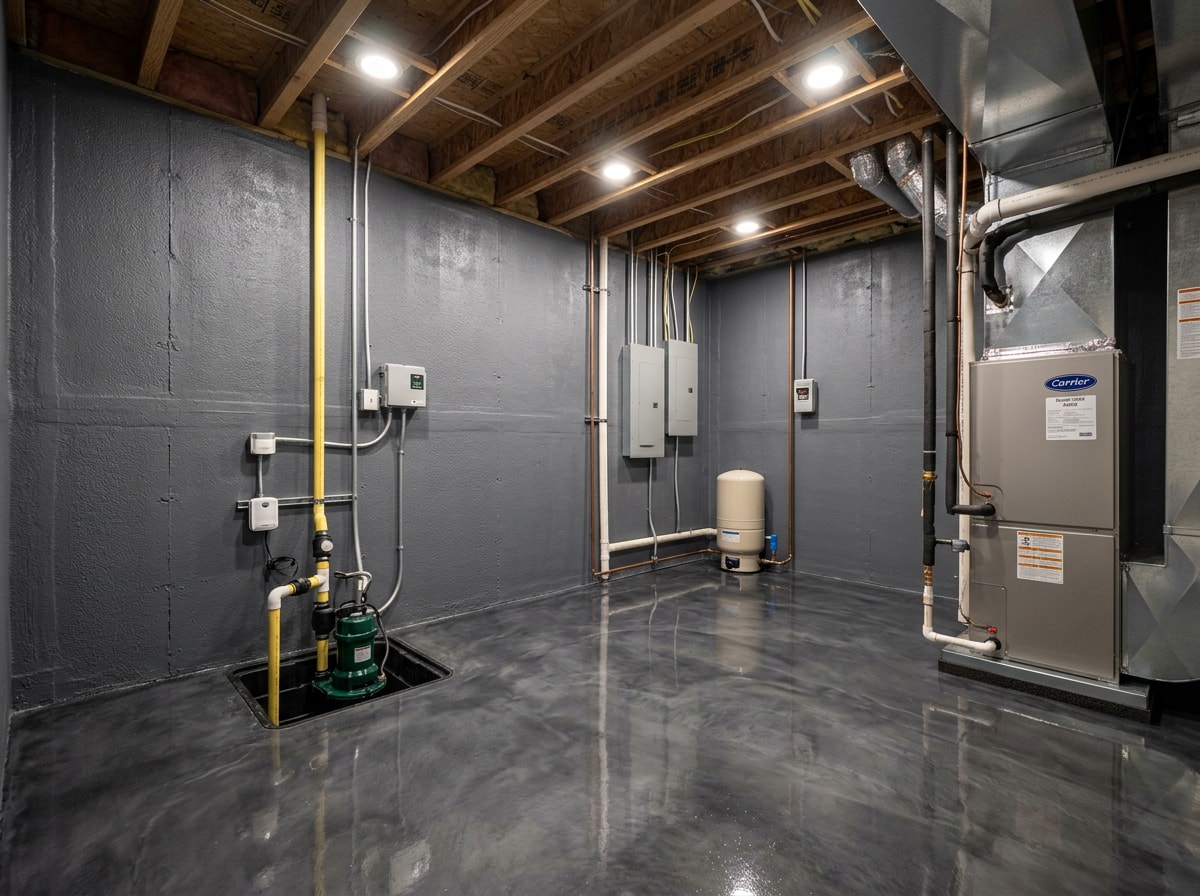
- Below-grade mechanical or safe-room retrofit — rare in Weston's custom estates and gated communities, where a partial below-grade utility space or storm room exists and needs waterproofing, drainage, or finish work.
- Walk-out lower-level addition — occasionally seen on elevated or canal-adjacent lots where the home sits on fill, creating a true lower level rather than a slab-on-grade first floor.
This is also why our basement conversion feasibility guide for Miami Springs exists: homeowners across South Florida run into this same mismatch between what they search for and what their lot actually allows.
Estimate Ranges by Project Type
Every quote depends on your lot, your home's elevation relative to grade, and how much plumbing or structural work is involved. These are the ranges we typically see homeowners budget for in the Weston market:
| Project Type | Typical Cost Range | Main Cost Drivers |
|---|---|---|
| Garage-to-living-space conversion | $25,000 – $65,000 | Flooring transition, insulation, HVAC extension, electrical |
| Bonus room / flex space build-out | $20,000 – $55,000 | Framing, drywall, finishes, lighting |
| Below-grade mechanical or safe-room retrofit | $15,000 – $40,000 | Waterproofing membrane, drainage, sump systems |
| Walk-out lower-level addition | $60,000 – $150,000+ | Foundation engineering, structural framing, full finishes |
These figures are directional, not quotes. A written, in-person estimate is the only number worth budgeting against. You can request a free estimate once you know which category your project actually falls into.
What Drives Your Final Number
Scope, not square footage alone, is what separates a $20,000 project from an $80,000 one.
- Waterproofing and drainage matter more here than almost anywhere else in the country, given the shallow water table discussed above.
- Plumbing additions, like a bathroom or wet bar, add both material and labor tied to new drain lines.
- Electrical and HVAC rework is almost always required when converting a garage, since those spaces were never built to living-space comfort standards.
- Egress and safety requirements still apply if any below-grade or converted space includes a bedroom. Code requires a compliant escape window or door, sized to
5.7 sq ft net clear opening, 20-inch minimum width, 24-inch minimum height, 44-inch maximum sill height in any sleeping room.
A home remodeling consultation before you solicit quotes will tell you which of these apply to your specific property, which saves you from comparing apples to oranges across three contractor bids.
How to Vet a Weston Contractor Before You Sign
Finding a contractor you trust starts with paperwork, not online star ratings.
- Confirm an active Florida contractor license through the DBPR license search before any deposit changes hands.
- Get two to three written estimates so you're comparing scope apples to apples, not just a bottom-line number.
- Check that every quote specifies exact materials instead of vague "allowances," lists a payment schedule tied to milestones, and spells out warranty terms in writing.
- Ask for recent local photos, not stock images, especially for garage conversions and below-grade waterproofing work, which look very different from a northern basement remodel.
On a recent Weston consultation, the first thing we checked wasn't the layout sketch, it was the finished floor elevation against the swale line out front. That single number tells you more about your waterproofing budget than any square-footage estimate.
Our full interior remodeling and living space renovation teams handle exactly this kind of scope conversation daily. If demolition is part of your plan, our interior demolition crews coordinate directly with design so nothing stalls mid-project.
Start to Finish: How the Process Actually Runs
A typical project of this type moves in a predictable order, though permitting timelines flex with Broward County's review schedule.
- Design and consultation: one to two weeks
- Permitting: two to six weeks, depending on scope and jurisdiction
- Demo through framing: one to two weeks
- Rough-ins (electrical, plumbing, HVAC): one to two weeks
- Finishes: three to four weeks
Budget a contingency for two common surprises: moisture issues discovered once walls open up, and permitting delays tied to below-grade waterproofing review. A design-build approach, where one team handles both design and construction, tends to reduce both risks because the same people who drew the plans are the ones pricing and building them.
Financing Your Project
Most homeowners cover a project like this one of three ways: cash savings, a home equity loan or HELOC, or contractor-arranged financing.
A home equity loan or line of credit often carries a lower rate than unsecured financing, but it uses your house as collateral. As the Consumer Financial Protection Bureau explains, a home equity loan is a specific amount of money borrowed against the equity of your home, while a Home Equity Line of Credit (HELOC) is a line of credit, like a credit card, except you are borrowing against the equity of your home. Review the CFPB's HELOC comparison guide before you commit to either structure.
Moisture, Radon, and Inspection Before You Finish Anything
Any space close to grade carries moisture and air-quality risks that a second-floor room doesn't. A pre-remodel inspection should check for slab moisture intrusion, grading issues around the foundation, and radon, since finishing a below-grade or garage space changes airflow patterns in the home.
Radon testing is worth doing even in a slab-built home. The EPA recommends testing a home in the lowest level that could be used regularly, since a buyer may choose to live in a lower area of the home than that used by the seller. Full testing protocols are in the EPA's radon guidance. After the project wraps, a basic annual check of sump pumps, dehumidifiers, and wall seals protects the investment you just made.
See Real Weston-Area Work Before You Request a Quote
Photos tell you more than any price list. Ask any contractor you're considering for recent local project photos, not stock images pulled from a catalog.
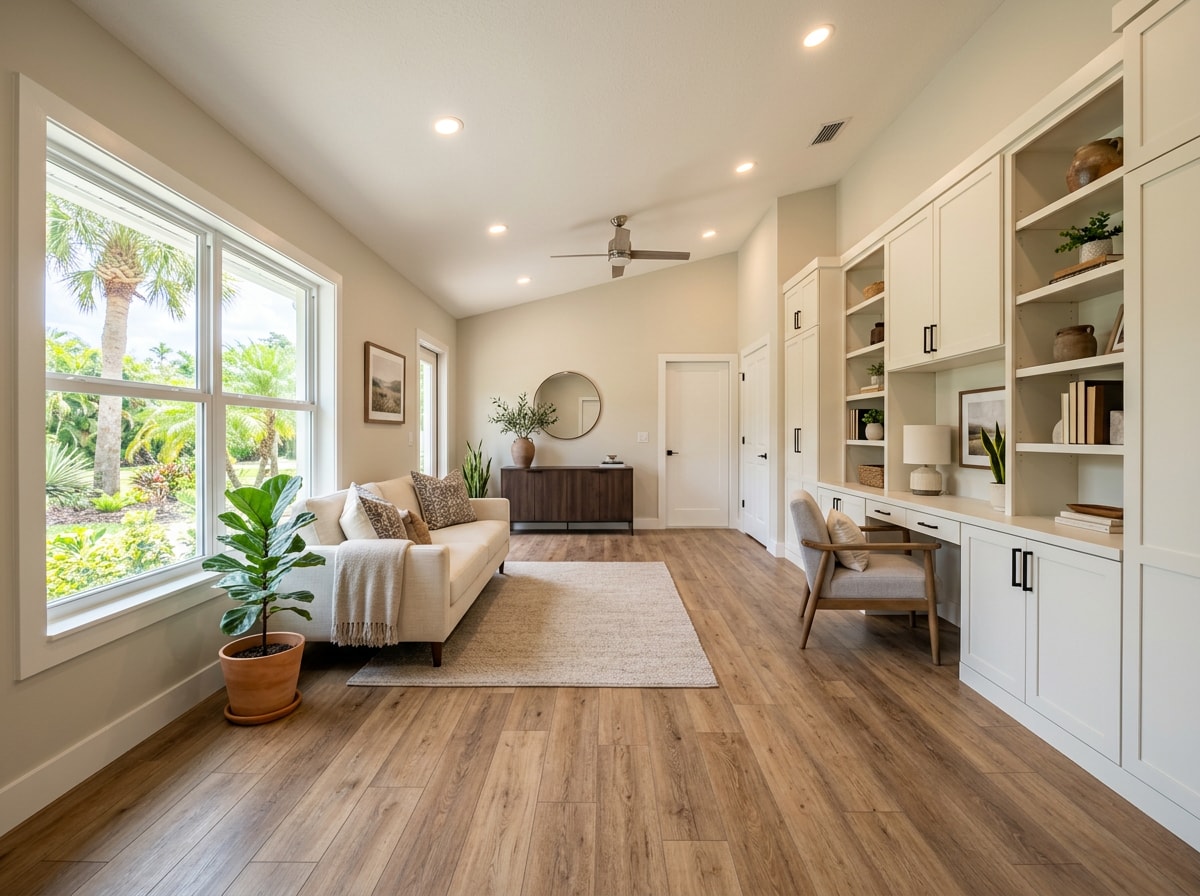
Browse our project gallery for real before-and-after examples from homes near you, and visit our Weston area page to see the neighborhoods we serve directly. When you're ready, get a free estimate and we'll tell you honestly which project category your home actually qualifies for, before you spend a dollar on design.
FAQ
Do homes in Weston, FL actually have basements?
Almost never. The water table sits too close to the surface for a standard excavated basement, which is why most "basement remodeling" searches in this market actually point to garage conversions, bonus rooms, or below-grade mechanical retrofits instead.
What is the 30% rule for renovations?
The 30% rule suggests capping total remodeling spend at roughly 30% of your home's current value, which keeps a basement-style or garage conversion budget proportionate to long-term home value.
How much does it cost to remodel a 2,000 sq ft house?
That whole-house figure doesn't translate directly to a below-grade or garage conversion project. A better proxy is cost per square foot for the specific scope involved (flooring, waterproofing, plumbing), which typically lands well below whole-house renovation averages.
Can I legally finish a garage or below-grade space myself?
In most cases, yes, but DIY work still requires permits and inspection sign-off for electrical, plumbing, and egress. Check Broward County's permit requirements before starting any work yourself.
What is a remodeling specialist?
A remodeling specialist focuses on specific project types rather than general construction. For Weston homeowners, that means someone who understands slab foundations and high-water-table waterproofing, not just a generalist used to excavated basements.