A basement conversion in Miami Springs raises one question before cost or design ever come up: do you actually have a basement to convert? Most South Florida homes were built without one, and the reasons why change how you should approach this project entirely. This guide covers local feasibility first, then the realistic alternatives, costs, and options available to the rare properties that do have below-grade space.
In the basement-related projects we've scoped for homeowners across Miami-Dade, the request almost always turns out to be about a garage, Florida room, or elevated crawl space rather than a true dug-out basement. That distinction matters, and it's the first thing worth sorting out before you budget for anything.
Visit Kitchen and Decor Center Corp to see our services and request a free estimate.
Why Doesn't Miami Springs Have True Basements?
Before planning any conversion, it helps to understand why so few Florida homes have basements in the first place. It comes down to geology: the water table, storm exposure, and bedrock composition all work against digging down.
The High Water Table
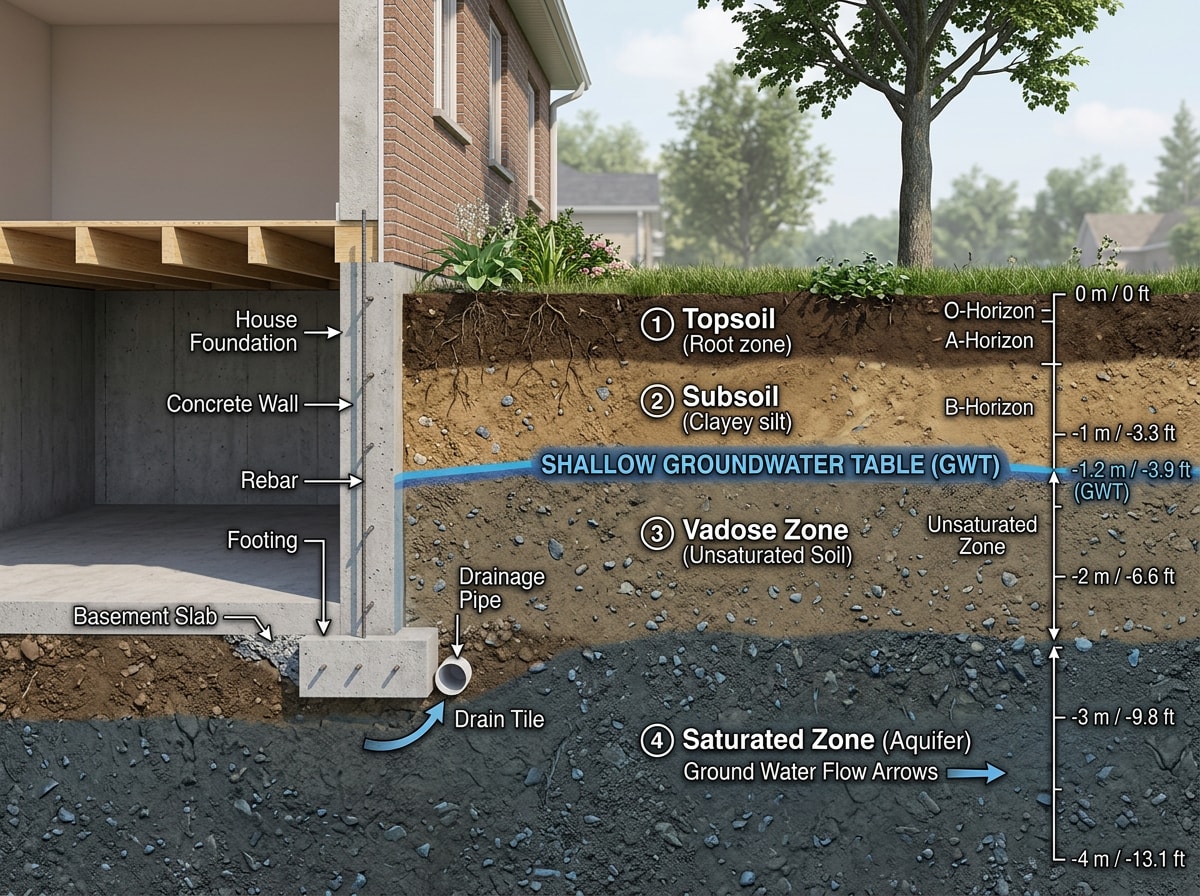
The number one reason Florida homes rarely have basements is the water table, the depth at which soil becomes saturated with groundwater. Miami Springs sits at a low, flat elevation typical of Miami-Dade County, which keeps the water table close to the surface year-round and even closer during the rainy season.
That creates constant hydrostatic pressure pushing against any below-grade wall, chronic seepage risk, and the need for pumps running continuously just to keep a sunken room dry. For current, measured groundwater conditions in the region, the South Florida Water Management District's environmental monitoring data is the most reliable local benchmark, and it's worth checking before anyone promises you a dry basement in this area.
Flooding and Hurricane Risk
Hurricane exposure is the second strike against basements here. During a major storm, a below-grade room becomes the lowest, most vulnerable point in the house, exactly where floodwater collects first.
Miami Springs falls within an active hurricane corridor, and much of Miami-Dade County carries flood zone designations that regulate how low a structure's floor can sit. Miami-Dade's own flood damage prevention code defines a basement specifically as a portion of a building with its floor below ground level on all sides, and it restricts what can go in that space in flood-hazard areas. For details on how your property's elevation affects what you can build, Miami-Dade County's flood elevation certificate page explains the documentation required before any below-grade work.
Limestone Bedrock Challenges
Florida sits on porous limestone, which compounds the water table problem for anyone digging a brand-new basement rather than finishing an existing one. Limestone is soft and water-absorbent, which makes deep excavation slow, expensive, and structurally unpredictable.
It's worth separating fact from folklore here: Miami-Dade's oolitic limestone behaves differently than the sinkhole-prone karst found in Central Florida. The practical issue locally isn't sudden sinkholes, it's that digging through saturated, porous rock near the water table is slow and costly, not that the ground is about to open up.
Combined, these three factors explain why true basement construction is impractical for the vast majority of Miami Springs properties, and why most local "basement conversion" searches are really about something else entirely.
What Miami Springs Homeowners Use Instead of a Basement
Since true basements are so rare locally, most searches for a basement conversion are really about turning a garage, attic, crawl space, or ground-floor flex room into usable living space.
Elevated Foundations and Crawl Spaces
Many Florida homes use an elevated foundation, raising the main living level above grade for natural flood protection and better airflow underneath the structure. The crawl space created underneath is the closest local equivalent to a basement, though it's rarely tall enough to occupy.
Most homeowners use that space for utility lines, weatherproof storage, or ventilation, not finished living space. Converting it into anything habitable usually means raising the structure further, which is a major undertaking most owners won't pursue.
Garage, Attic, and Flex-Room Conversions
This is where most Miami Springs "basement conversion" projects actually land. A garage, bonus room, or underused ground-floor space gets reimagined as a media room, home office, or guest suite, without any of the excavation or water table issues. Our living space renovation and full interior remodeling services cover exactly this kind of project.
(Note: internal links below use the {{SITE_URL}} token exactly as provided.)
Our living space renovation and full interior remodeling services cover this type of conversion from demolition through finishes. If the space needs to be gutted first, our interior demolition team handles that safely before any rebuild starts.
Backyard Structures for Storage
Sheds, detached workshops, and pool houses cover the storage role a basement would normally play, without flooding exposure. A simple shed handles tools and seasonal items, while a slightly larger detached structure can double as workshop space for hobbies, all without moisture risk.
Is Your Existing Basement Suitable for Conversion?
For the small number of Miami Springs homes with a legacy basement, cellar, or daylight basement, converting it into finished space can add real square footage without the cost of a full addition. Suitability comes down to four factors:
- Headroom — most residential codes expect a minimum ceiling height for habitable rooms, and older basements sometimes fall short.
- Egress — a finished basement used as a bedroom or living space needs a window or door large enough for emergency exit, not just a stairwell. The International Code Council's egress provisions specifically address what's required when an existing below-grade space changes use, which applies directly to a conversion.
- Moisture history — staining, efflorescence, or a musty smell point to an ongoing water problem that finishing work won't solve on its own.
- Structural soundness — have a professional confirm the foundation walls and footings are sound before investing in finishes.
A home remodeling consultation is the fastest way to get a straight answer on whether your specific space clears all four bars before you spend money on design.
Basement Conversion Cost in Miami Springs
National cost guides, many built on pricing from the UK or northern U.S. markets, don't map cleanly onto South Florida. Here, waterproofing, drainage, and pumping requirements driven by the water table push costs above generic averages.
| Cost category | What it covers | Florida-specific note |
|---|---|---|
| Structural engineer review | Foundation and load assessment | Required before any habitable conversion |
| Permits and inspections | Municipal plan review, building inspections | Mandatory; fees vary by jurisdiction |
| Waterproofing and drainage | Membranes, sump systems, grading | Typically the largest single line item locally |
| Utilities (plumbing/electrical) | Extending service for a bathroom, wet bar, or kitchenette | Needs a licensed trade to confirm system capacity first |
| Windows, lighting, or a lightwell | Natural light and code-required egress | Lightwells cost more due to excavation |
Utilities and Egress Features
If the converted space includes a bathroom, wet bar, or kitchenette, it needs water, electricity, and possibly gas lines extended to it. Have a licensed electrician or plumber confirm your home's existing systems can handle the added load before finalizing a budget. Skipping this check is a common way a straightforward project turns into a mid-build surprise.
If you're weighing a basement-level bathroom specifically, our guide to adding a bathroom to a basement in Miami Beach walks through the plumbing and waterproofing cost drivers in more detail, and most of that math applies in Miami Springs too.
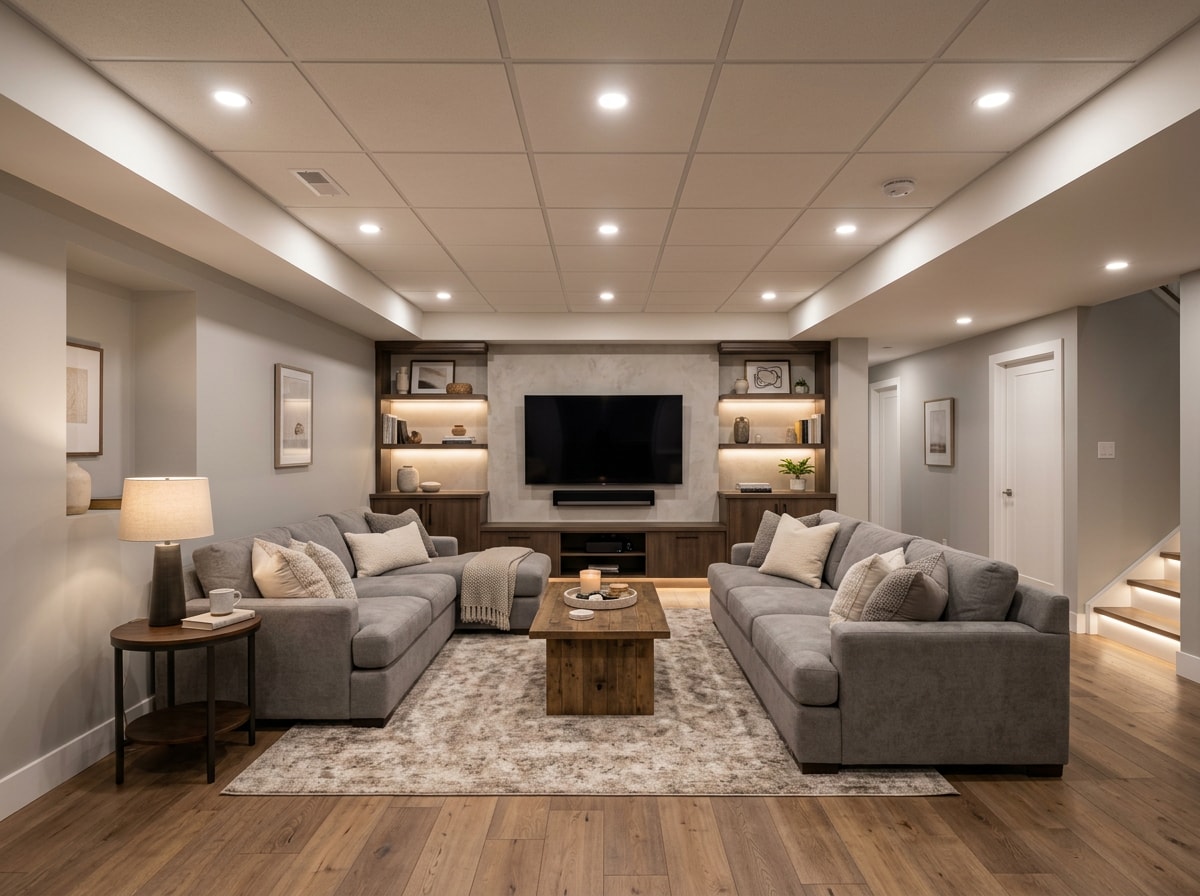
For natural light, the options range from simple to expensive. Extending electrical service for added lighting is the cheapest route; our lighting design and installation team can layer ceiling and wall fixtures into a below-grade room that has no windows at all. Enlarging existing basement windows costs more but improves livability noticeably. A lightwell, a small excavated area that lets a below-grade window reach outside air and light, is the priciest option because of the excavation involved, but it can also satisfy egress requirements in some cases.
For general remodeling cost trends, the National Association of Home Builders' remodeling market data offers useful national context, though Florida-specific waterproofing needs usually push actual numbers higher.
Pros, Cons, and ROI of a Basement Conversion
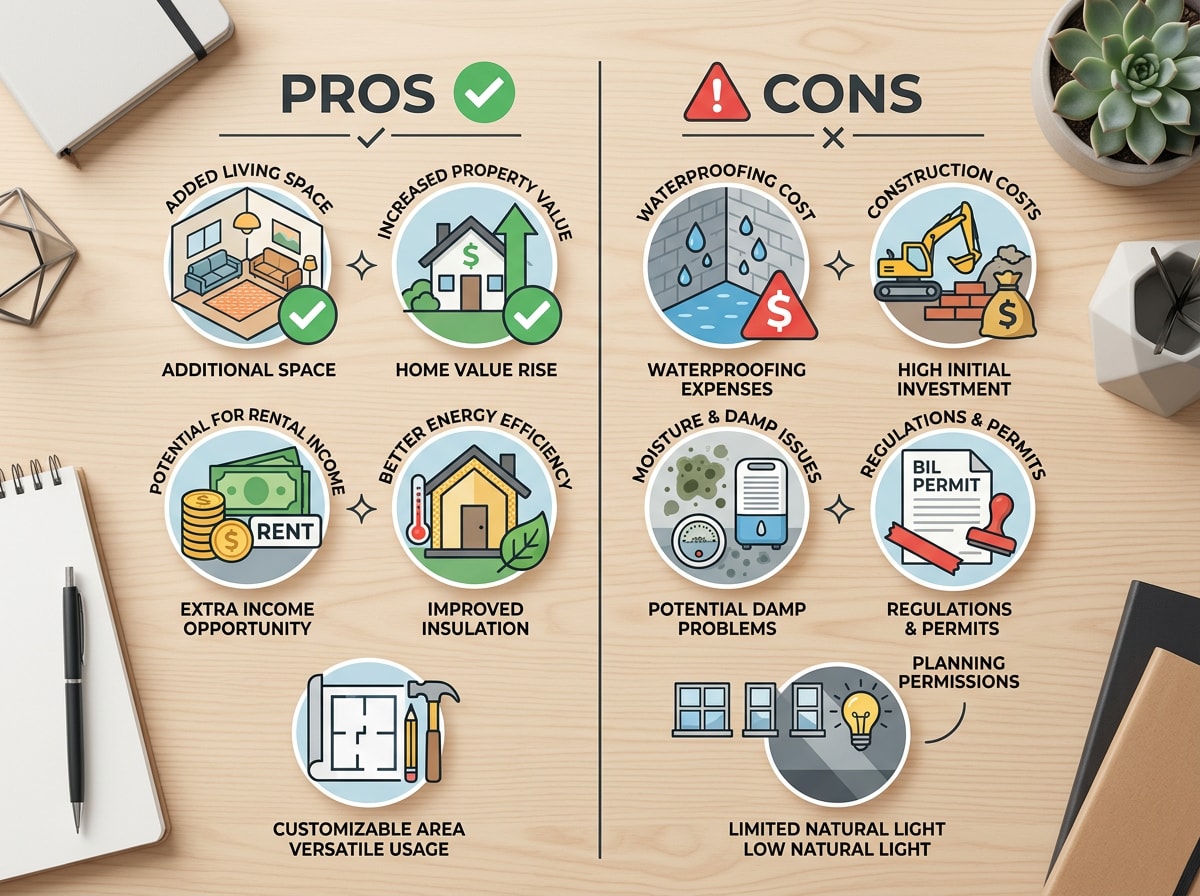
The upside is straightforward: more finished square footage, added functionality, and a reasonable bump in resale value for a home that already has a usable below-grade shell.
According to the National Association of Realtors' 2025 Remodeling Impact Report, a basement conversion to living area recovers about 71% of project cost at resale nationally, a stronger return than an attic conversion at 67%. Miami Springs is a thin comp market for finished basements specifically, so appraisers lean more on added square footage than on the "basement" label itself.
| Project type | National cost recovery (NAR 2025) |
|---|---|
| Basement conversion to living area | 71% |
| Attic conversion to living area | 67% |
The cons carry extra weight in Florida. Waterproofing is usually the biggest line item, especially if the space has ever shown moisture, and skipping it invites mold and structural problems down the road. Ventilation and plumbing add further time and expense even in a basement that's otherwise sound. Insurance can also get complicated, since some policies treat finished below-grade space differently for flood coverage, so it's worth a conversation with your carrier before committing.
Basement Conversion Ideas for Florida Homes
Once a space is confirmed suitable, the design options open up. Popular choices include:
- Game room or home theater — takes advantage of natural light control and sound isolation below grade.
- Guest suite with its own bathroom — works well for multigenerational households or frequent visitors. Pair it with a shower installation and bathroom fixture replacement for a self-contained layout.
- Home gym — frees up garage space for parking and storage instead.
- Wet bar or entertaining nook — a solid fit for South Florida's hottest and stormiest months, when indoor space gets used more.
Whatever direction you choose, the layout that works best is the one matched to how your household actually lives, not just what looks good in a photo. Our space planning service maps that out before a single wall moves, and flooring installation and finish selections come after the layout is locked.
How Long Does a Basement Conversion Take?
Timelines vary with scope. A small, straightforward conversion of an already-dry, structurally sound space can often wrap up in a few weeks. More involved projects, especially anything requiring waterproofing or structural work, can stretch to a few months.
That timeline assumes you're starting with a workable existing space, not digging a new one. New excavation in Miami Springs runs into every water table and bedrock issue already covered, which is why this project looks so different here than in a northern state. For homes that do qualify, contact us for a free estimate and a realistic duration for your specific space.
FAQ
Is it illegal to have a basement in Florida?
No. It's simply impractical in most of Miami-Dade County because flood-hazard building codes, high water tables, and elevation requirements make basement construction costly and risky compared to building above grade.
Do basements increase home value in Florida?
They can, but the effect is less predictable than in states where basements are standard. Comparable finished below-grade properties are rare locally, so appraisers rely more on added square footage than on the basement label itself.
How much does it cost to convert a crawl space into a basement?
This is a far more extreme project than finishing an existing basement shell, since it typically requires lifting the structure and excavating new space below it. Costs run significantly higher than a standard conversion and depend heavily on foundation type, soil conditions, and local permitting.
Can you build a basement in Miami or South Florida?
Technically yes, but it's rarely practical. A shallow water table, hurricane and storm surge exposure, and porous limestone bedrock make new basement excavation expensive and uncommon throughout Miami-Dade County, including Miami Springs.
What can I use instead of a basement in Florida?
Most Florida homeowners rely on a garage, attic, crawl space, or an elevated first-floor flex room for the storage or extra living space a basement would normally provide. Backyard sheds and detached structures fill the remaining storage gap.
How long does a basement conversion take in Miami Springs?
A dry, structurally sound space can often be finished in a few weeks. Projects requiring waterproofing, new egress windows, or structural repairs typically take several months.
If you're ready to find out whether your Miami Springs home has a workable below-grade space, or you'd rather explore a garage or flex-room conversion instead, get a free estimate and we'll walk the property with you before you spend a dollar on design.