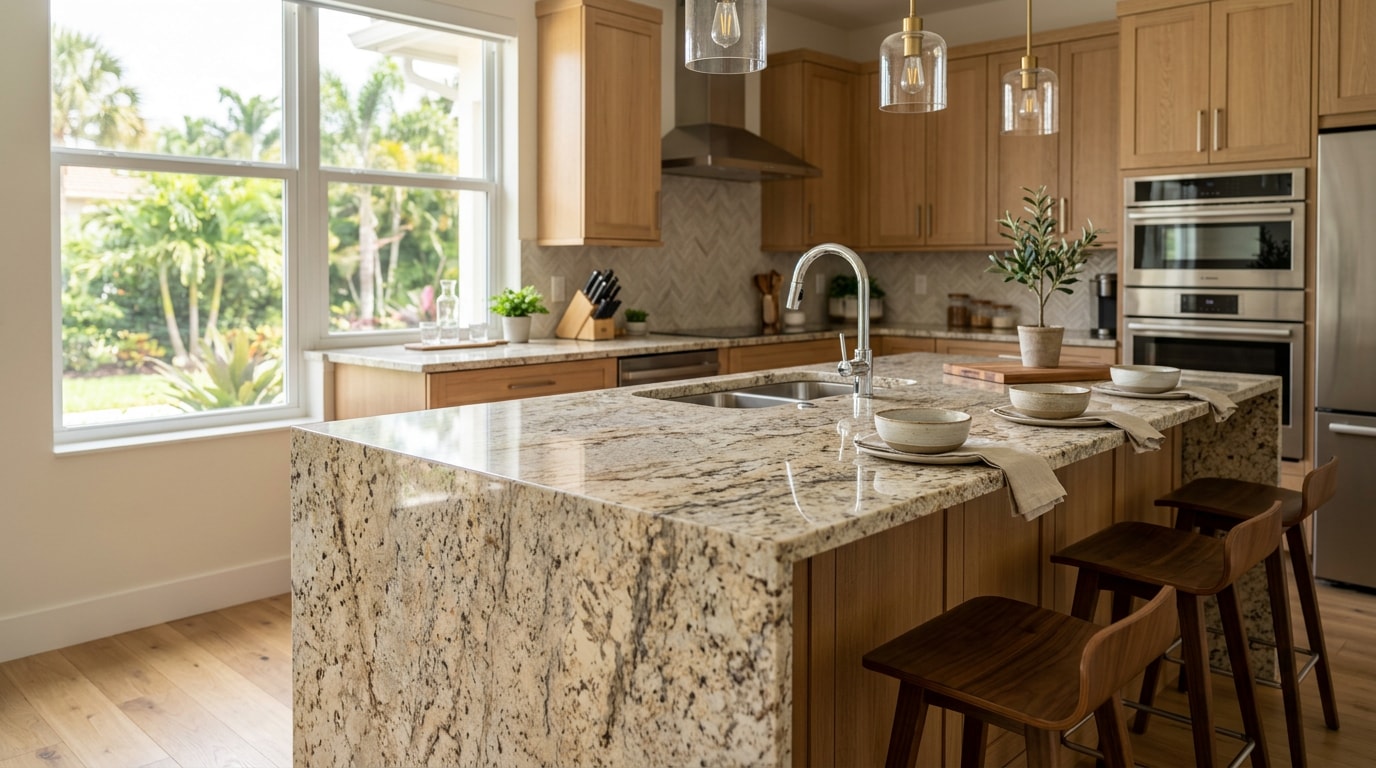
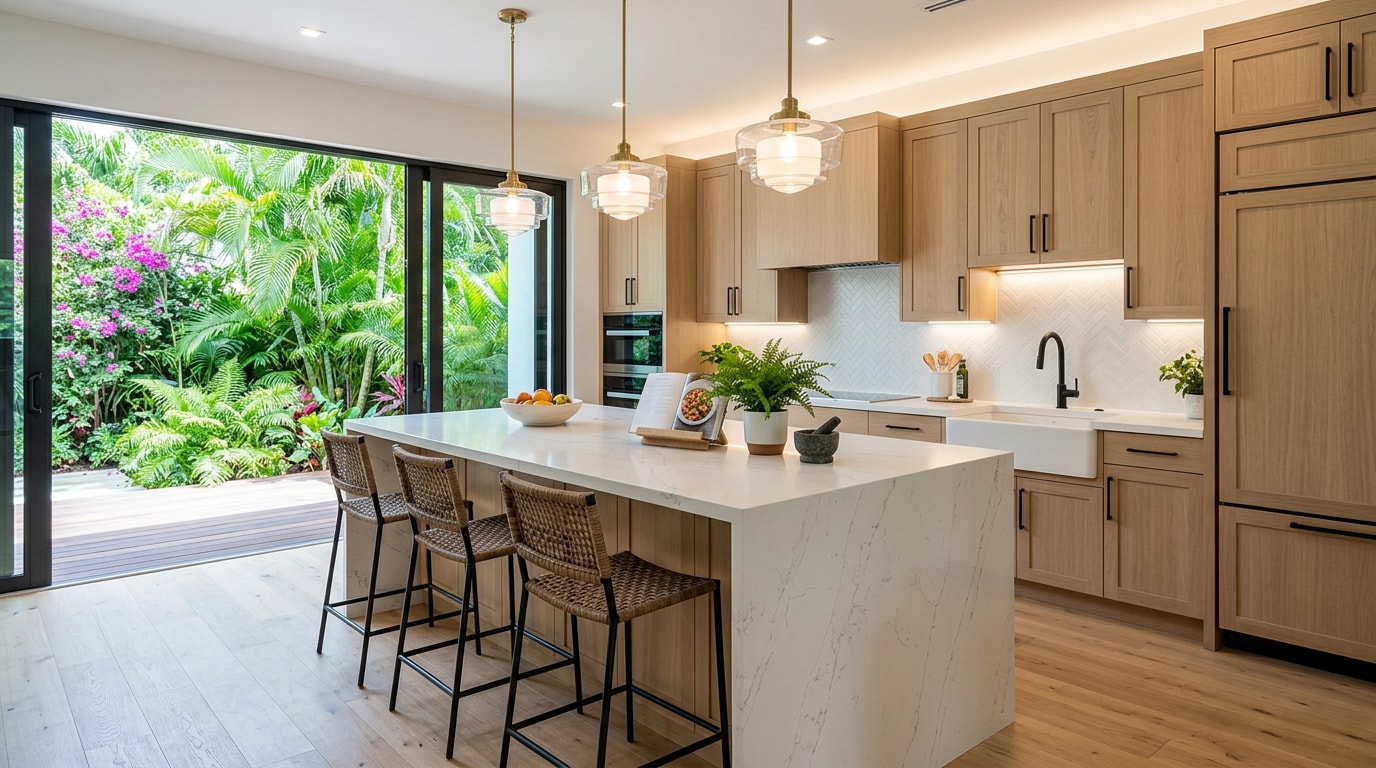
A kitchen remodel design in Coconut Grove works best when layout decisions come before finish selections. Full-scope kitchen design means cabinetry, countertops, lighting, and appliance placement function as one connected system, not a cosmetic refresh applied on top of an old floor plan. Coconut Grove's mix of century-old bungalows, Mediterranean Revival estates, and waterfront condos means the right layout rarely looks the same from one street to the next.
Our team works through these layout decisions daily, and the patterns below reflect what actually gets built in Grove kitchens, not just what trends well online. See our kitchen remodeling services for the full scope of what that process typically includes.
Kitchen Design Trends Shaping Coconut Grove Homes in 2026
Coconut Grove's climate and tree canopy push kitchen design toward natural materials and indoor-outdoor flow more than almost any other Miami-Dade neighborhood. The trends holding up aren't fads; they're responses to humidity, light, and the way Grove residents actually live.
Design elements showing up most often in current projects:
- Natural wood tones (white oak, bleached teak) paired with matte or honed stone
- Quartz and quartzite countertops chosen for stain resistance over polished marble
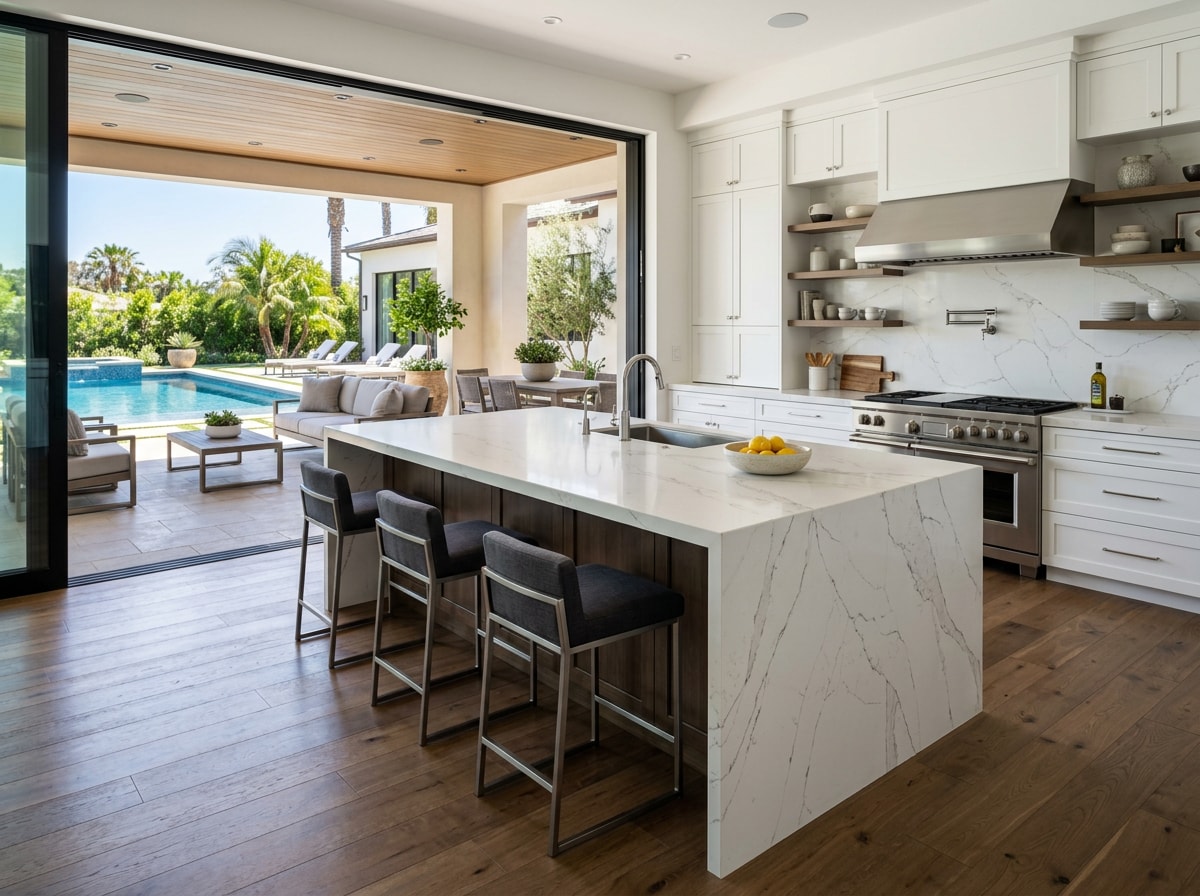
- Large-format sliding or folding glass walls connecting kitchens to patios and pools
- Woven and rattan accents on hardware, pendants, and bar stools
- Layered lighting (recessed, under-cabinet, and pendant) replacing single overhead fixtures
For a deeper look at what's driving these choices across the neighborhood, see our guide to 2026 home remodeling trends in Coconut Grove.
Open-Concept Layouts: Family Life Meets Coastal Living
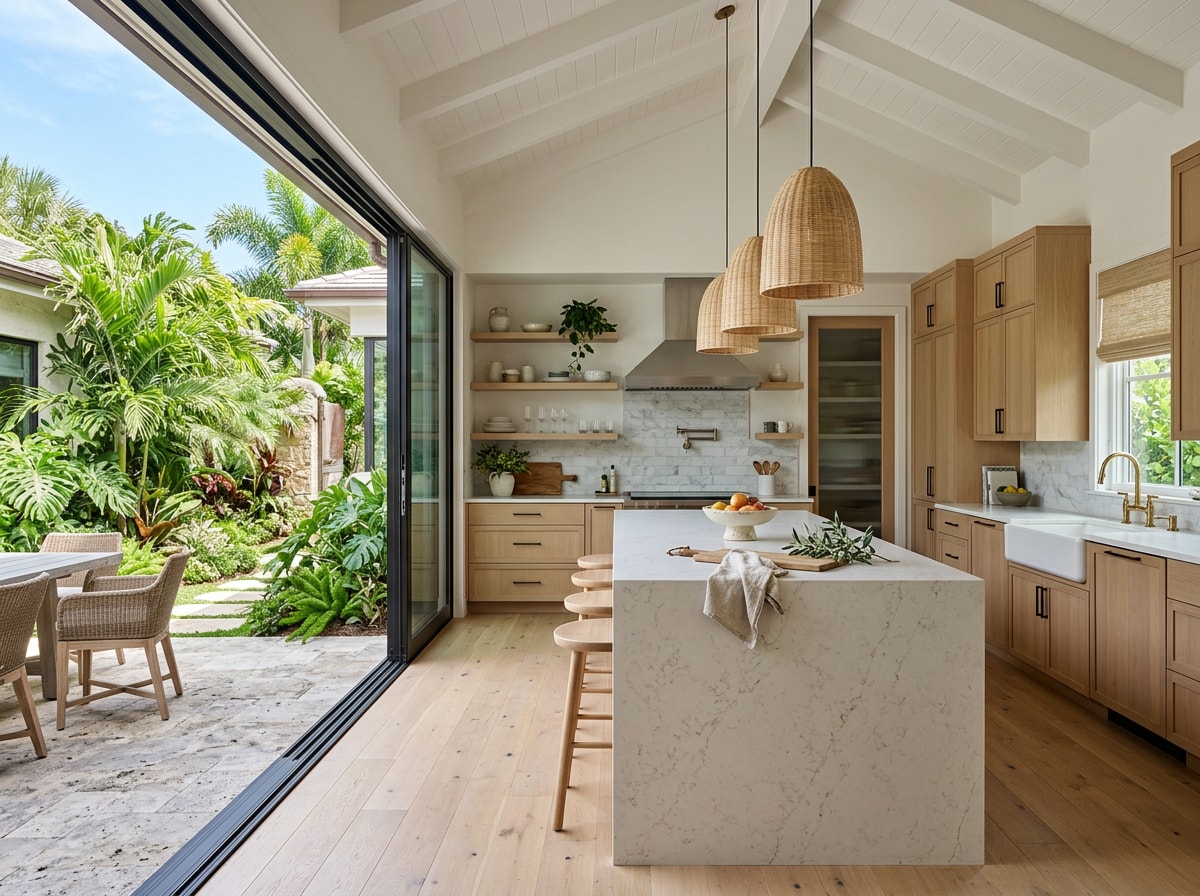
The kitchen rarely stays confined to cooking anymore. It's where coffee, homework, and dinner prep collide, which makes it the default gathering space in most homes. An open-concept layout supports that by keeping sightlines, seating, and counter space connected rather than walled off.
Many older Coconut Grove homes were built with closed, compartmentalized kitchens meant to hide cooking from guests. Opening that layout creates sightlines toward living and dining areas and, in many cases, toward a courtyard, pool deck, or lanai. Removing walls also lets a coastal kitchen design borrow natural light and breezes that closed rooms typically block.
Before any wall comes down, confirm which ones are load-bearing. Miami-Dade and Broward sit inside Florida's High-Velocity Hurricane Zone, where the Miami-Dade design wind speed for a standard Risk Category II home runs 175 mph , among the highest wind-load requirements in the country. Structural changes in this zone generally need engineering review before permitting, which you can confirm directly through Miami-Dade County's Building & Permits division. Our custom cabinet installation and kitchen island installation services are scoped around these structural realities from the start.
Kitchen Remodels for Condos and Townhomes
A large share of Coconut Grove kitchens sit inside waterfront condo towers and townhome communities, and those projects run on a different track than a single-family gut renovation. Building management typically requires its own approval process on top of the county permit, including scheduled elevator access, protected common-area routes for materials, and defined work-hour windows.
Structural limits are also tighter. Moving plumbing stacks or load-bearing elements in a high-rise often isn't possible without a structural engineer's sign-off from the building itself, separate from the county. Layout changes that work well in condos usually focus on cabinetry, countertops, and lighting rather than reconfiguring the shell. A design consultation early in the process helps flag which of these constraints apply to your specific building before drawings are finalized.
Reimagining a Historic Kitchen for Contemporary Living
Coconut Grove's historic homes present a specific challenge: updating the kitchen without erasing what makes the house original. Many properties sit within locally designated historic districts, where exterior changes, and sometimes interior structural work, require additional review before permitting begins. A historic home kitchen remodel typically works around original window placement, ceiling heights, and wall thickness rather than against them.
The Secretary of the Interior's Standards for Rehabilitation offer a useful benchmark for preserving architectural character while adding modern cabinetry, lighting, and appliances. These standards address the appropriateness of proposed project work on historic properties and pertain to buildings of all materials, construction types, sizes, and occupancy, encompassing both exterior and interior work. The goal is a kitchen that reads as original to the home, not retrofitted onto it.
Kitchens Designed for Entertaining
An entertaining kitchen is built around flow: moving food, drinks, and people without bottlenecks. A larger kitchen island, waterfall-edge countertops, and dedicated bar seating let hosts stay in the conversation while prepping. An open layout keeps prep zones separate from serving zones, so guests gather at the island while the cook still has room to work.
In Coconut Grove, that entertaining culture often spills outdoors, with kitchens opening directly onto patios and pool decks. See our countertop and backsplash installation options for materials suited to that kind of indoor-outdoor use.
Chef-Style Kitchens for Culinary Excellence
A chef-style kitchen depends on appliance layout as much as appliance quality. Thoughtful design places the cooktop, oven, and refrigerator in a working triangle, with dedicated prep zones and a custom pantry nearby for staging ingredients. Ventilation matters more in South Florida than in drier climates, since humidity affects comfort and equipment life alike.
Materials chosen for these spaces, including sealed stone, moisture-resistant wood, and corrosion-resistant hardware, keep kitchen functionality intact for years rather than months.
Kitchen Remodel Cost and ROI in Coconut Grove
Pricing swings widely by scope, cabinetry grade, and whether plumbing or electrical lines need to move. These ranges reflect what's typical across South Florida kitchen projects:
| Project Scope | Typical Cost Range | What's Usually Included |
|---|---|---|
| Cosmetic refresh | $15,000 to $30,000 | Paint, hardware, counter swap, lighting update |
| Mid-range remodel | $40,000 to $80,000 | New cabinetry, stone counters, layout tweaks |
| High-end / luxury | $100,000+ | Full layout change, custom millwork, premium appliances |
ROI depends on which report you're reading, and the two most-cited national sources don't fully agree, which matters when you're deciding how much to spend. The NAR 2025 Remodeling Impact Report estimates a 60% return on investment for both minor and major kitchen projects , treating them as roughly equivalent at resale. Zonda's 2025 Cost vs. Value Report tells a different story at the scope level: a minor kitchen remodel in the $28,000 to $30,000 range delivers the best ROI of any interior home improvement project at 112.9% nationally , while major kitchen renovations recoup a far smaller share.
For a Coconut Grove homeowner, that gap matters. A smaller, well-targeted update to cabinetry and counters can sometimes outperform a sweeping redesign on resale math, even if a full remodel delivers more day-to-day livability. A home remodeling consultation can help determine which approach fits your budget and resale goals.
Before and After Kitchen Transformations
A dated kitchen and its redesigned counterpart usually differ in three places: layout, materials, and lighting. Walls come down or shift, outdated cabinetry gives way to custom storage, and layered lighting replaces a single overhead fixture. The result feels larger and functions better, even when the footprint hasn't changed.
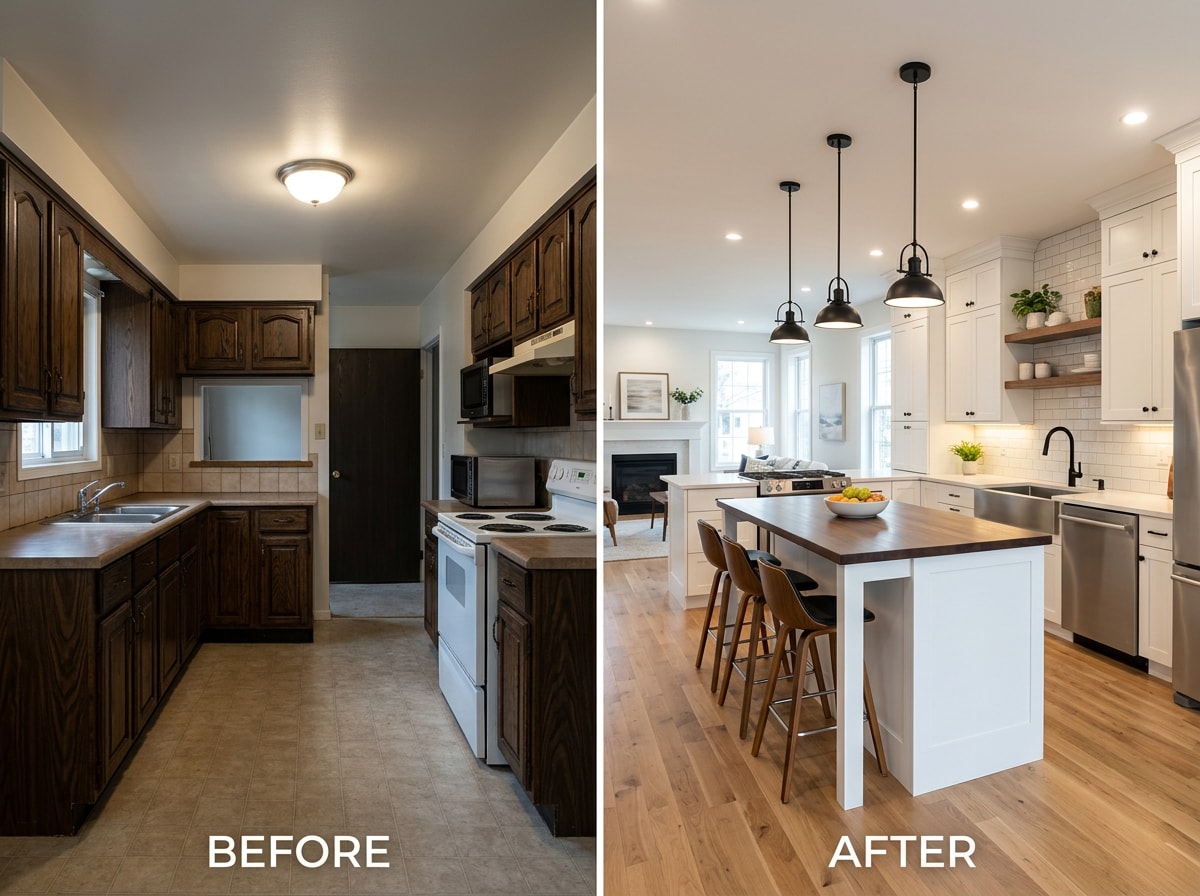
Browse our kitchen remodel portfolio to see the range of before-and-after outcomes across different home styles, and visit our homepage for the full range of remodeling services we bring to Coconut Grove projects.
Meet Your Coconut Grove Kitchen Designer
This guide was reviewed by Daniela Reyes, a Certified Kitchen Designer (CKD) through the National Kitchen & Bath Association working with the Kitchen & Decor design team. Over the course of dozens of Grove projects, from Mediterranean Revival estates in Center Grove to waterfront condo towers, the same lesson keeps repeating: the homes that photograph best are rarely the ones that function best five years later. Good layout decisions made early save far more money than premium finishes chosen late. Questions about your specific home? Contact us for a free design consultation.
FAQ
How much does a kitchen remodel cost in Coconut Grove?
A cosmetic refresh typically runs $15,000 to $30,000, a mid-range remodel $40,000 to $80,000, and a high-end design $100,000 or more. Pricing depends heavily on cabinetry quality, finishes, and whether plumbing or electrical lines need to move.
How long does a kitchen remodel take?
Design and planning usually take four to eight weeks, with permitting adding several more depending on scope. Construction runs roughly eight to sixteen weeks, so design-to-completion for a mid-range project often spans four to six months total.
Does a kitchen remodel increase home value?
Yes, though the exact number depends on which report you reference. NAR's data puts both minor and major kitchen projects at around 60% cost recovery, while Zonda's Cost vs. Value data shows minor remodels outperforming full renovations on ROI percentage specifically. Matching project scope to neighborhood expectations matters more than chasing a single percentage.
What is the first step in a kitchen remodel design project?
The first step is a design consultation that includes measuring the space, assessing structural constraints, and setting a realistic budget. Material selection, cabinetry style, and appliance choices come after that foundation is set, not before.
Can condo and townhome kitchens in Coconut Grove be fully remodeled?
Yes, but the process includes an extra layer beyond the county permit. Building management approval, scheduled elevator and loading-dock access, and defined work-hour windows are standard requirements, and structural changes often need sign-off from the building's own engineer in addition to the county.
What kitchen design trends are popular in Coconut Grove right now?
Natural wood tones, honed quartz and quartzite counters, large sliding glass walls connecting to outdoor living space, and layered lighting are the dominant choices in current Grove projects. These reflect the neighborhood's climate and tree-canopy setting as much as current style preferences.
Does Coconut Grove's historic district status affect kitchen remodeling permits?
It can. Properties inside locally designated historic districts may face additional review for exterior changes and, in some cases, interior structural work, before standard permitting begins. Confirming a property's historic status early avoids delays once design work is underway.