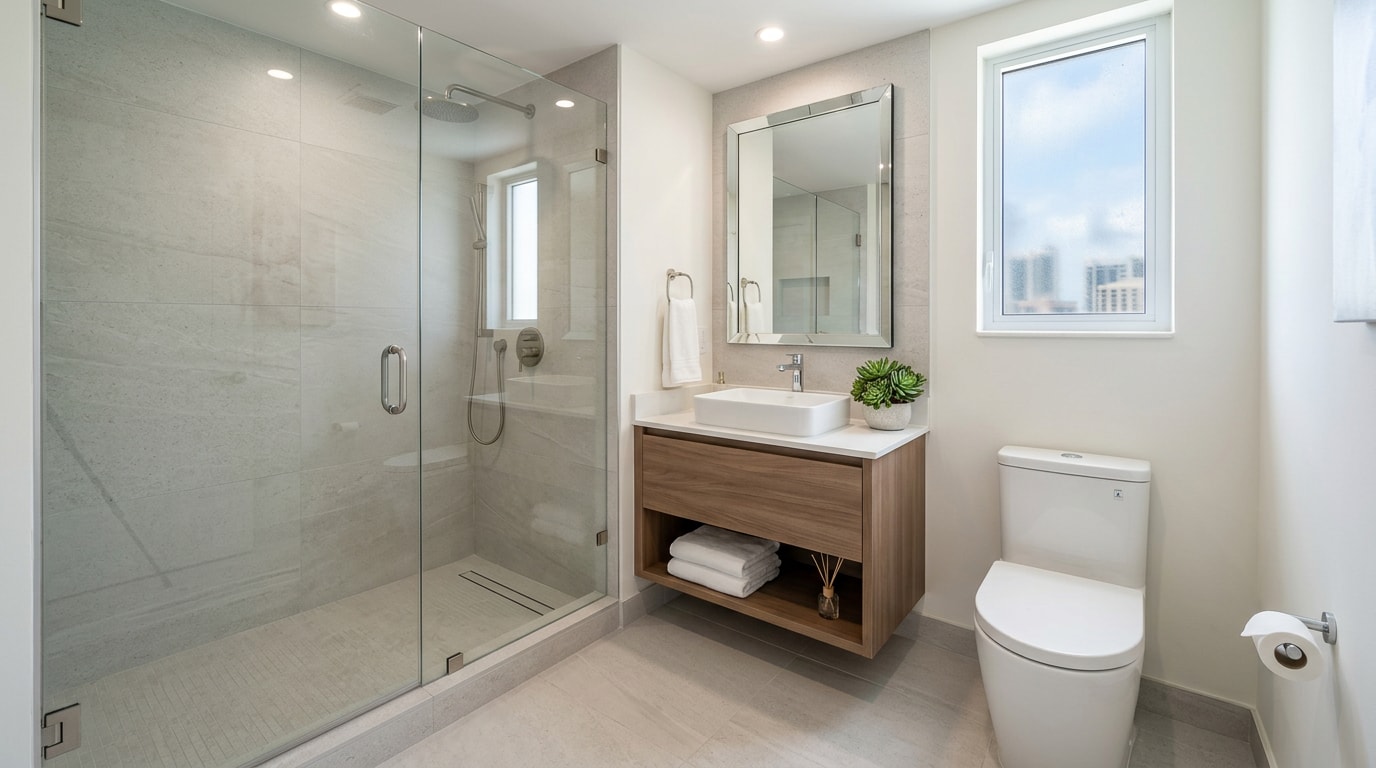
Adding a shower to a half bath in Brickell is one of the fastest ways to turn an underused powder room into a real guest bathroom, without touching your unit's exterior walls. Most Brickell condos already have the plumbing stub-outs and just enough square footage to support a compact shower stall. Here's what the conversion actually costs, how much space you need, and the permit steps your building will require before anyone opens a wall.
Can You Actually Add a Shower to a Half Bath?
In most Brickell layouts, yes. A half bath has a toilet and sink only, which typically leaves 15 to 20 square feet of floor space. A shower stall adds roughly 7.5 to 9 square feet on top of that, which is tight but often workable if the vanity or a neighboring closet can give up a few inches.
Once a shower goes in, the room is no longer a half bath on paper. It becomes a three-quarter bath (toilet, sink, shower, no tub), and a true full bath only happens if a tub is added too.
| Feature | Half Bath | Three-Quarter Bath | Full Bath |
|---|---|---|---|
| Fixtures | Toilet, sink | Toilet, sink, shower | Toilet, sink, shower, tub |
| Typical footprint | 15–20 sq ft | 26–36 sq ft | 35–45 sq ft |
| Listing count | 0.5 bath | 0.75 bath | 1.0 bath |
Most Brickell units can't physically fit a tub without a major wall move, which is exactly why the three-quarter conversion is the far more common, and more cost-effective, project. You can browse examples of completed layouts on our bathroom remodeling page before deciding what's realistic for your unit.
How Much Does It Cost to Add a Shower to a Half Bath in Brickell?
Cost comes down to four things: how far the drain line has to travel, waterproofing, material choice, and labor. In a Brickell high-rise, shared plumbing stacks and building access rules add a layer of cost that a single-family home conversion doesn't have.
Here's roughly what Brickell homeowners should budget:
- Prefab shower kit install: $3,500–$7,000
- Mid-range shower, standard tile: $7,000–$12,000
- Custom tile shower with frameless glass: $12,000–$20,000+
A prefab kit stays near the bottom of that range because it skips custom framing and extensive tile work. Custom tile climbs fast once you add a waterproofing membrane, a bench, a niche, or frameless glass hardware. South Florida labor rates and condo-specific logistics (freight elevator bookings, protected hallways, insurance certificates) can push any of these ranges higher than a national average would suggest.
Is Adding a Shower to a Half Bath Worth It?
Beyond convenience for guests or family who no longer need to walk to a bedroom bathroom, a shower addition is one of the better-performing projects at resale. National cost-vs-value data puts a midrange bathroom addition at roughly $58,586 in job cost, with about 35% of that recouped at resale, while an upscale bathroom addition runs around $107,477 with closer to 33% recouped.
Those figures are national averages for full bathroom additions, not Brickell-specific three-quarter conversions, so treat them as a directional guide rather than a guarantee for any one unit. A smaller, in-footprint shower conversion generally costs less than a full addition and tends to recoup a comparable or better share of its cost, simply because there's no new framing or structural work involved.
Want a number specific to your floor plan? Get a free estimate before you commit to a layout.
Space Requirements: Will a Shower Actually Fit?
This is the real feasibility question, and it comes down to code minimums. Shower compartments must have no less than 900 square inches of interior cross-sectional area and no single finished interior dimension under 30 inches , per the International Residential Code. In practice, that means a 30-by-30-inch stall is the legal floor, but most designers recommend at least 32 by 32 inches for a shower that doesn't feel like a phone booth.
If your half bath's footprint falls short of that minimum even by a few inches, you have three options: borrow space from an adjacent closet or hallway, move the vanity to free up a corner, or accept that the project isn't feasible without a wall move.
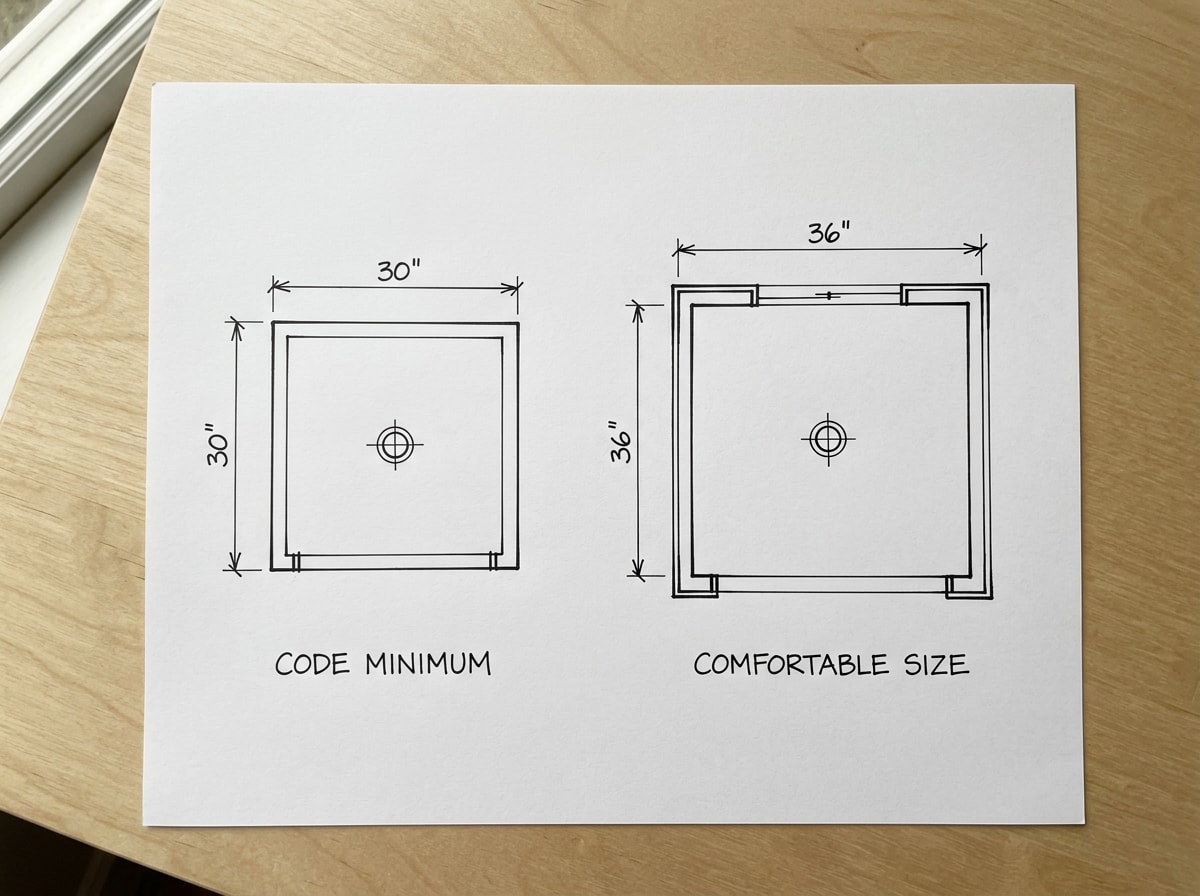
Brickell's condo stock spans several decades of construction, so a unit from the 2010s may have far more flexible wall placement than one from an older building. Measuring carefully, or having a contractor measure, before committing to a shower size avoids a mid-project redesign.
Plumbing, Permits, and HOA Approval in Brickell Buildings
A half bath already has water supply lines run to the sink, which helps, but the shower still needs its own drain, trap, and vent connection. If an existing drain line runs close to the half bath, the project stays simpler. If lines need to be extended through a slab or a shared wall, expect added cost, more demolition, and a longer timeline.
Miami-Dade's building department outlines the full permit process, including guidelines, exemptions, fee schedules, and minimum housing standards that apply to any project involving new plumbing fixtures. Adding a shower drain and supply line counts as new plumbing in nearly every jurisdiction, which means a permit and inspection are standard, not optional, steps.
In our own Brickell projects, the shower drain tie-in is almost always the part of the schedule that takes longer than the tile work, not the other way around. Condo buildings add another layer on top of the county permit: most require advance notice to management, proof of insurance, and scheduled elevator access before any work involving shared plumbing lines can start. Confirm your building's rules before a contractor books a start date.
What Demolition and Installation Actually Involve
This phase usually means removing existing flooring, opening a section of wall to reach the drain and supply lines, and prepping a waterproof substrate before any tile or shower pan goes in. It's typically the most labor-intensive and disruptive part of the whole conversion, with a few days of noise and dust that matter in a shared building.
A contractor who has already worked in Brickell buildings tends to navigate HOA scheduling and freight elevator rules with far fewer surprises than a first-time renovator coordinating it alone.
Shower Styles That Fit a Brickell Half Bath
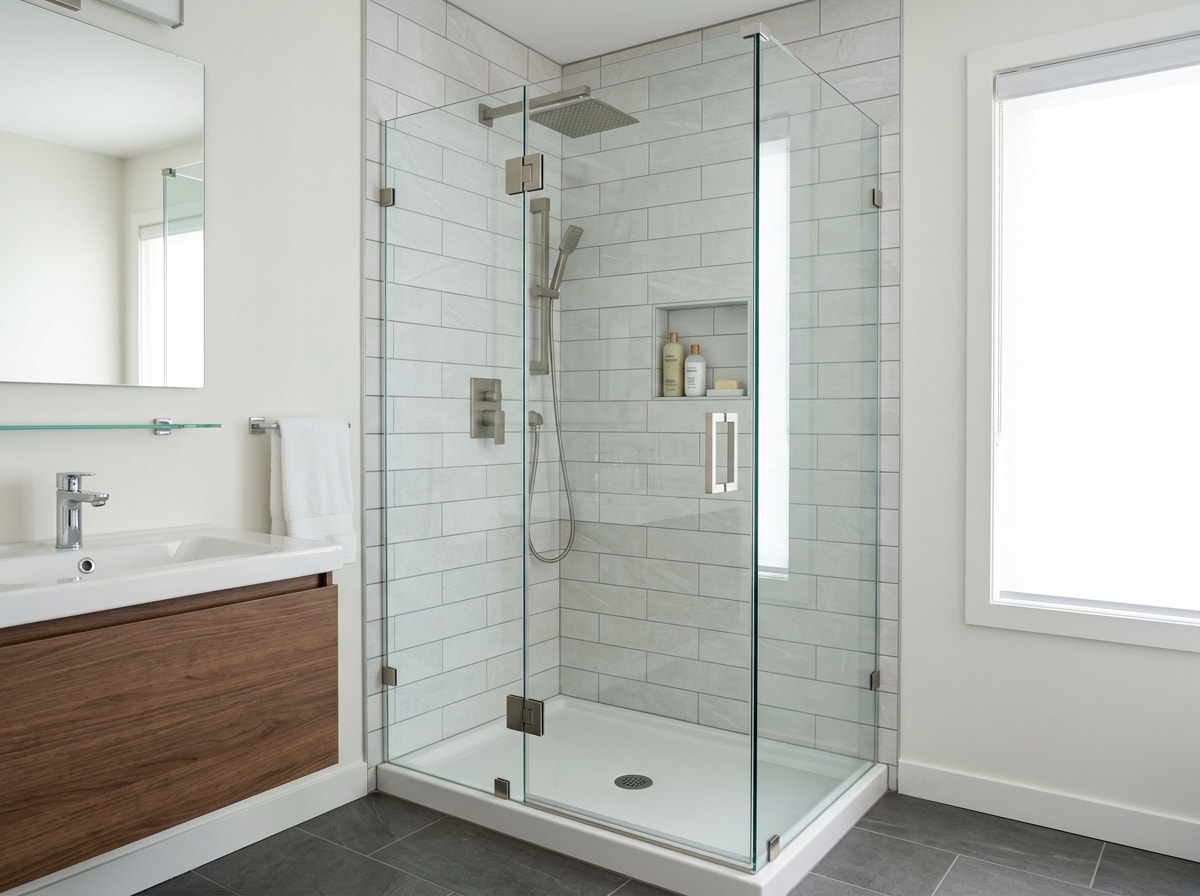
- Prefab shower kit: fastest and least expensive, connects to existing plumbing with minimal custom work.
- Custom tile shower: tailored to the exact footprint, more labor and cost, more design flexibility.
- Corner shower with curved or angled base: often the single best way to fit a shower into a long, narrow half bath.
- Frameless glass enclosure: costs more than framed glass but keeps a small room feeling open.
Porcelain tile and solid-surface wall panels both hold up well in South Florida's humidity, which matters more in a condo bathroom with limited ventilation than it does in a single-family home. For fixture and finish selection, our shower installation and bathroom tile installation pages walk through the options in more detail, and our bathroom fixture replacement service covers valves, showerheads, and drains if you're updating those at the same time.
If you're weighing a shower conversion against a full condo renovation, our Bathroom Remodel Brickell: 2026 Condo Renovation Guide breaks down how a shower addition fits into a larger project scope and budget.
FAQ
How much does it cost to add a shower to a half bath?
Most Brickell conversions run $3,500 to $20,000, depending on plumbing access, material choice, and labor. Prefab kits sit near the bottom of that range; custom tile with frameless glass pushes toward the top.
What's the cheapest way to add a shower to a half bath?
A prefab shower stall connected directly to existing plumbing lines is the cheapest route. It skips custom tile and extensive wall framing, since the unit arrives mostly pre-assembled and just needs plumbing hookups and basic finishing.
Do you need a permit to add a shower to a half bath?
Yes. Adding a shower means new plumbing (a drain, trap, and vent), which almost always requires a permit and inspection in Miami-Dade, along with HOA approval in a condo building.
Can you add a shower to a half bath without moving walls?
Sometimes. A compact corner shower pan can fit inside an existing footprint if the half bath is already close to the 30-by-30-inch code minimum. If it falls short even by a few inches, a wall typically has to move or space has to come from an adjacent room.
What type of shower works best in a small bathroom?
A corner shower with a curved or angled base makes the best use of limited square footage, and a frameless glass enclosure keeps the room feeling open instead of chopped in half.
Does adding a shower increase a condo's resale value?
It generally does, by converting a 0.5-bath listing into a 0.75-bath one, which widens your buyer pool. The exact dollar impact varies by building and unit, so use national cost-recouped averages as a planning guide rather than a fixed number for your specific condo.
About the Author
This guide was written by Daniel Ferreira, a licensed general contractor with Kitchen & Decor who has managed bathroom conversions in Brickell high-rises for over a decade, including the HOA coordination and permit work that comes with them. Have a layout you want evaluated? Contact our team for a free, in-person estimate, or visit our homepage to see our full range of remodeling services.